




$450,000
$449,900
For more information regarding the value of a property, please contact us for a free consultation.
4936 Myrtle DR Pittsboro, IN 46167
3 Beds
3 Baths
2,354 SqFt
Key Details
Sold Price $450,000
Property Type Single Family Home
Sub Type Single Family Residence
Listing Status Sold
Purchase Type For Sale
Square Footage 2,354 sqft
Price per Sqft $191
Subdivision Whispering Field Estates
MLS Listing ID 22093293
Sold Date 05/08/26
Bedrooms 3
Full Baths 2
Half Baths 1
HOA Fees $40/ann
HOA Y/N Yes
Year Built 2019
Tax Year 2025
Lot Size 0.310 Acres
Acres 0.31
Property Sub-Type Single Family Residence
Property Description
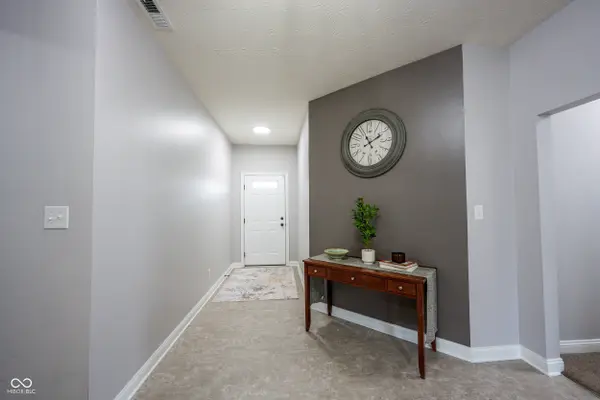
Move-in Ready Spacious Ranch in the Desirable Whispering Fields Estates Community. This 3 Large Bedroom Plus Office, 2.5 Bath home is better than new! The open concept flow is perfect for entertaining and flows right into the backyard with covered lanai, extended patio, and huge/fully fenced backyard. You won't be lacking storage space with a 3 car heated/large garage with pull down attic storage, hanging storage rack, and the garage even has an outdoor sink. The kitchen features white cabinetry and quartz countertops and all of the appliances remain including the refrigerator and washer & dryer. All bedrooms are a nice size and both full baths have a double sink vanity. Don't wait long, homes in this community do NOT last long.
Location
State IN
County Hendricks
Rooms
Main Level Bedrooms 3
Interior
Interior Features Kitchen Island, Entrance Foyer, Paddle Fan, Pantry, Walk-In Closet(s), Wood Work Painted
Heating Forced Air, Natural Gas
Cooling Central Air
Fireplace Y
Appliance Dishwasher, Dryer, Disposal, Gas Water Heater, MicroHood, Electric Oven, Refrigerator, Washer, Water Purifier, Water Softener Owned
Exterior
Garage Spaces 3.0
Utilities Available Cable Available
Water Access Desc Public
Building
Story One
Foundation Slab
Water Public
Architectural Style Ranch
Structure Type Cement Siding
New Construction false
Schools
School District North West Hendricks Schools
Others
HOA Fee Include Entrance Common,Snow Removal,Walking Trails
Ownership Mandatory Fee
Read Less
Want to know what your home might be worth? Contact us for a FREE valuation!

Our team is ready to help you sell your home for the highest possible price ASAP

© 2026 All listing information is courtesy of MIBOR Broker Listing Cooperative(R) as distributed by MLS Grid. All rights reserved.
NEARBY SCHOOLS & BUSINESSES