


$220,000
$220,000
For more information regarding the value of a property, please contact us for a free consultation.
6445 Peak LN Indianapolis, IN 46214
2 Beds
2 Baths
1,596 SqFt
Key Details
Sold Price $220,000
Property Type Single Family Home
Sub Type Single Family Residence
Listing Status Sold
Purchase Type For Sale
Square Footage 1,596 sqft
Price per Sqft $137
Subdivision Summit Place West
MLS Listing ID 22093155
Sold Date 05/19/26
Bedrooms 2
Full Baths 2
HOA Fees $200/mo
HOA Y/N Yes
Year Built 2001
Tax Year 2024
Lot Size 4,791 Sqft
Acres 0.11
Property Sub-Type Single Family Residence
Property Description
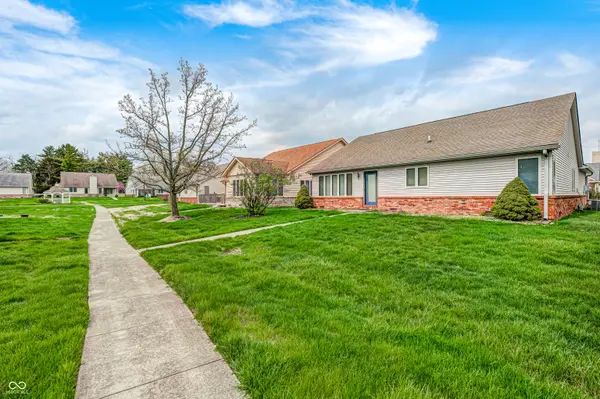
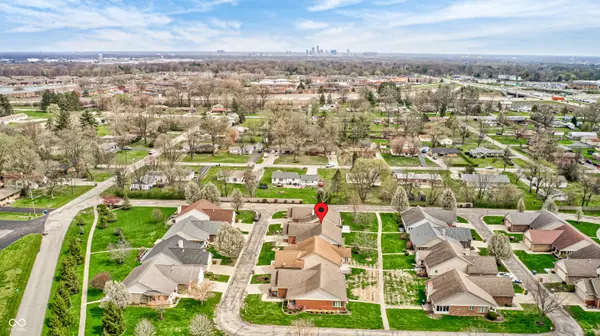
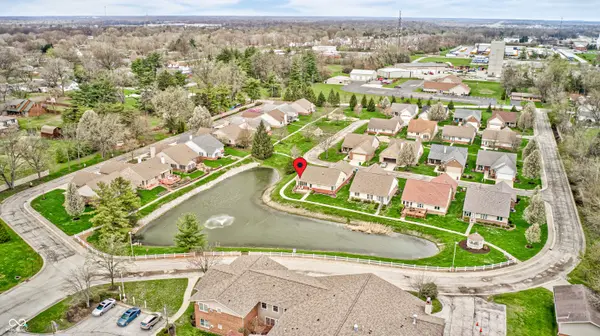
A serene lifestyle awaits in this " 55 AND OLDER COMMUNITY", where this single-family residence offers an attractive property experience, presented in great condition. The heart of this inviting home reveals an expansive open floor plan, creating an airy and adaptable environment for daily routines and cherished gatherings. Within this central area, the living room captivates with its high ceiling and vaulted ceiling, contributing to an atmosphere of grandeur and openness throughout the 1596 square feet of living space. Bright sunroom offers additional living space. Culinary aspirations find their perfect setting within the thoughtfully appointed kitchen, featuring elegant shaker cabinets and a stylish backsplash that enhance its aesthetic appeal. A generous kitchen bar and a substantial large kitchen island provide ample space for meal preparation, casual dining, and engaging conversation, truly making this area a focal point for shared moments. Privacy and comfort define the two bedrooms, each offering a peaceful sanctuary for rest and rejuvenation. One of these private havens includes an indulgent ensuite bathroom, featuring a modern walk-in shower designed for refreshing experiences. The property encompasses two full bathrooms, providing convenience and well-appointed facilities for all residents. Beyond the interiors, the property offers a delightful porch, inviting moments of relaxation and outdoor enjoyment within a peaceful residential area. Practicality is thoughtfully addressed with a dedicated laundry room, simplifying daily tasks.
Location
State IN
County Marion
Rooms
Main Level Bedrooms 2
Interior
Interior Features Ceiling Vaulted, Walk-In Closet(s), Wood Work Stained, Paddle Fan, Hi-Speed Internet Availbl, Wired for Data, Kitchen Island
Heating Forced Air, Natural Gas
Cooling Central Air
Equipment Smoke Alarm, Sump Pump
Fireplace Y
Appliance Dishwasher, Disposal, Gas Water Heater, MicroHood, Electric Oven, Refrigerator, Water Softener Owned
Exterior
Garage Spaces 2.0
Utilities Available Cable Available
Water Access Desc Public
Building
Story One
Foundation Crawl Space
Water Public
Architectural Style Ranch
Structure Type Brick,Wood Siding
New Construction false
Schools
School District Msd Wayne Township
Others
HOA Fee Include Association Home Owners,Clubhouse,Entrance Common,Insurance,Lawncare,Maintenance Grounds,Snow Removal
Ownership Mandatory Fee
Read Less
Want to know what your home might be worth? Contact us for a FREE valuation!

Our team is ready to help you sell your home for the highest possible price ASAP

© 2026 All listing information is courtesy of MIBOR Broker Listing Cooperative(R) as distributed by MLS Grid. All rights reserved.
NEARBY SCHOOLS & BUSINESSES