


$310,000
$315,000
1.6%For more information regarding the value of a property, please contact us for a free consultation.
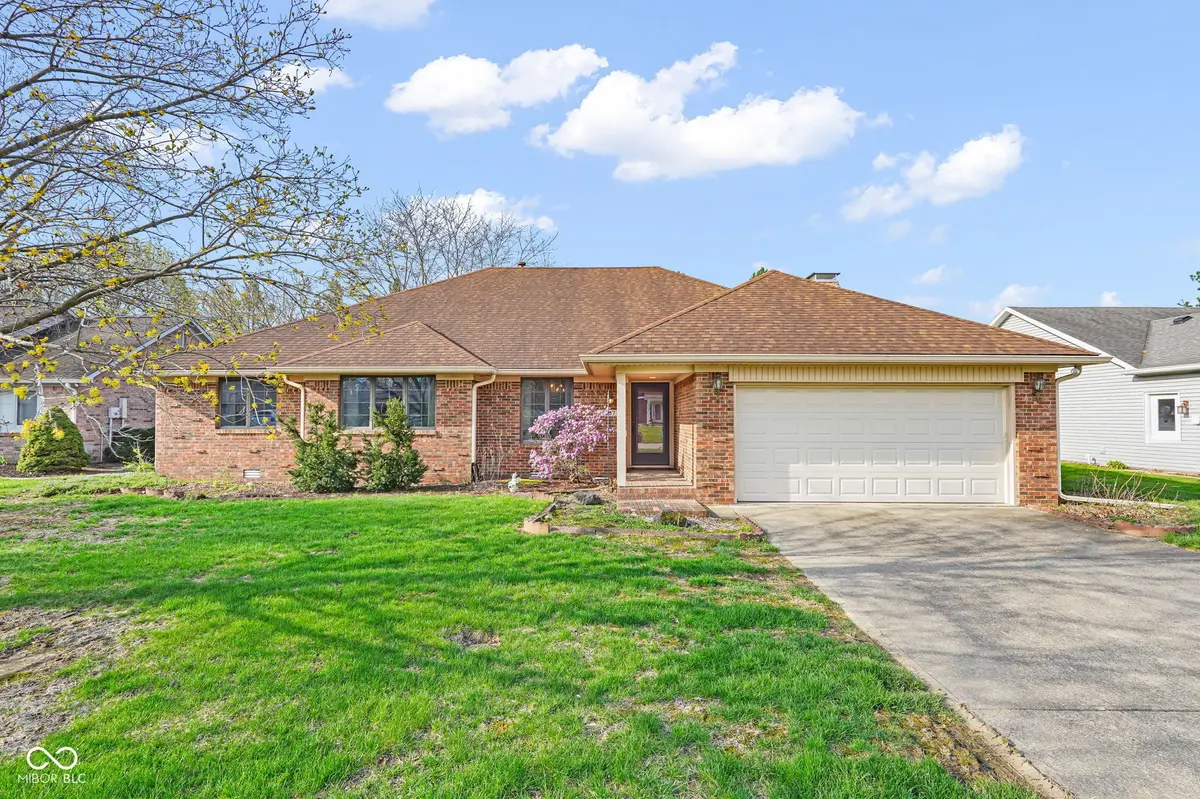
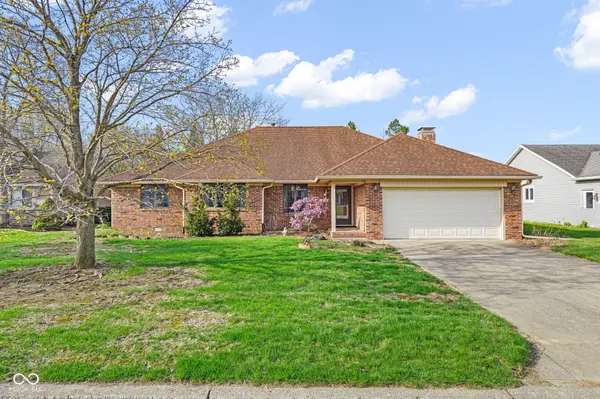
5697 Ridge Hill WAY Avon, IN 46123
3 Beds
3 Baths
2,244 SqFt
Key Details
Sold Price $310,000
Property Type Single Family Home
Sub Type Single Family Residence
Listing Status Sold
Purchase Type For Sale
Square Footage 2,244 sqft
Price per Sqft $138
Subdivision Ridgehill
MLS Listing ID 22093099
Sold Date 07/08/26
Bedrooms 3
Full Baths 2
Half Baths 1
HOA Fees $22/ann
HOA Y/N Yes
Year Built 1987
Tax Year 2025
Lot Size 7,840 Sqft
Acres 0.18
Property Sub-Type Single Family Residence
Property Description
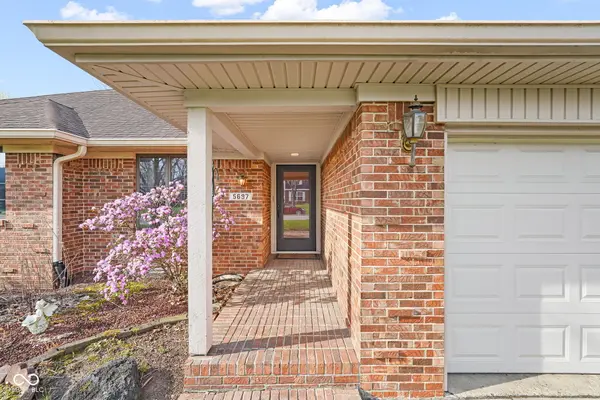
Welcome to this inviting home that stands ready to embrace new experiences. The kitchen serves as a central gathering point, featuring a large kitchen island that offers ample space for culinary creations and casual conversations. A built-in refrigerator seamlessly integrates into the design, complementing the stovetop, ensuring every meal preparation is a delight. The living room provides a comfortable retreat, centered around a welcoming fireplace that promises warmth and ambiance on cooler evenings. Above, a wood beam adds a touch of architectural character, while built-in shelves in the kitchen cabinetry offer perfect spots for cherished possessions or a curated collection of books. Indulgence awaits within a thoughtfully appointed bathroom, showcasing a double vanity that provides convenience and personal space. A tile tub invites moments of relaxation and rejuvenation after a busy day. Beyond the interior comforts, outdoor enjoyment is readily available with both a charming porch and an expansive deck, offering delightful settings for quiet contemplation or entertaining. The home's open floor plan creates a sense of spaciousness throughout the 2244 square feet of living area, while a practical walk-in closet provides generous storage solutions. This single-story residence, built in 1987, offers three bedrooms and two full bathrooms, all situated on an 8000 square foot lot. Experience the harmonious blend of comfort and convenience offered by this thoughtfully designed single family residence. HVAC replaced 2025.
Location
State IN
County Hendricks
Rooms
Main Level Bedrooms 3
Interior
Interior Features Kitchen Island, Walk-In Closet(s)
Heating Forced Air
Cooling Central Air
Fireplaces Number 1
Fireplaces Type Masonry, Living Room
Fireplace Y
Appliance Microwave, Refrigerator, Water Heater, Dishwasher
Exterior
Garage Spaces 2.0
View Y/N true
Water Access Desc Public
View Trees/Woods
Building
Story One
Foundation Block
Water Public
Architectural Style Ranch
Structure Type Brick
New Construction false
Schools
High Schools Avon High School
School District Avon Community School Corp
Others
Ownership Mandatory Fee
Read Less
Want to know what your home might be worth? Contact us for a FREE valuation!

Our team is ready to help you sell your home for the highest possible price ASAP

© 2026 All listing information is courtesy of MIBOR Broker Listing Cooperative(R) as distributed by MLS Grid. All rights reserved.
NEARBY SCHOOLS & BUSINESSES