

101 Jefferson VLY, Coatesville, IN 46121
See all 80 photos
101 Jefferson VLY, Coatesville, IN 46121
REQUEST A TOUR If you would like to see this home without being there in person, select the "Virtual Tour" option and your agent will contact you to discuss available opportunities.
In-PersonVirtual Tour
Listed by Heather Ludlow • Greene Realty, LLC
$ 604,900
Est. payment /mo
Save
Active

101 Jefferson VLY Coatesville, IN 46121

5 Beds

3 Baths

3,154 SqFt


UPDATED:

Key Details

Property Type Single Family Home

Sub Type Single Family Residence

Listing Status Active

Purchase Type For Sale

Square Footage 3,154 sqft

Price per Sqft $191

Subdivision Heritage Lake

MLS Listing ID 22092867

Bedrooms 5

Full Baths 3

HOA Fees $321/ann

HOA Y/N Yes

Year Built 1996

Tax Year 2025

Lot Size 0.330 Acres

Acres 0.33

Property Sub-Type Single Family Residence

Property Description

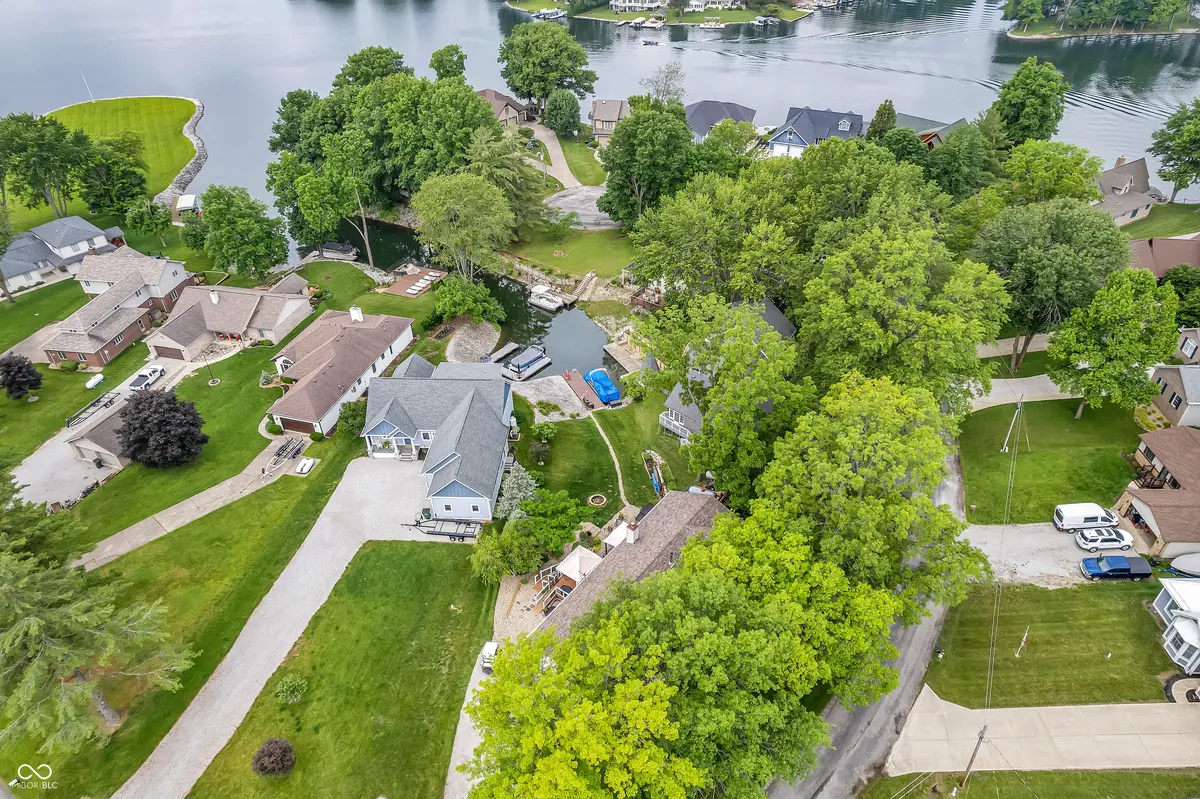
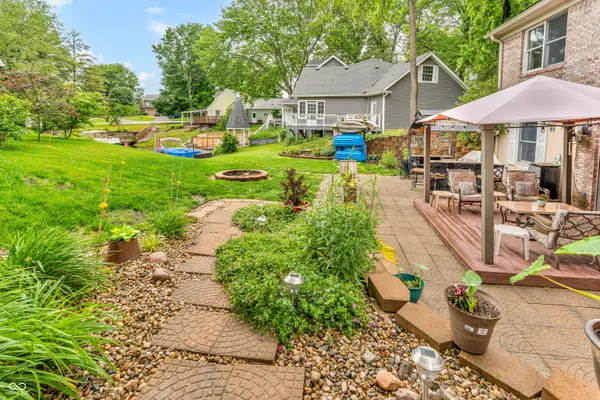
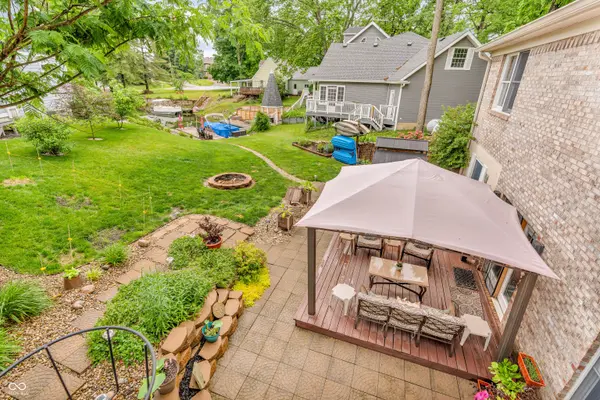
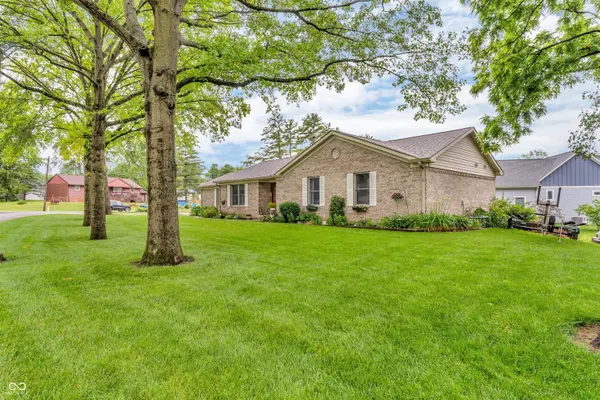
AN UNHEARD-OF WATERFRONT VALUE AT HERITAGE LAKE! Priced at $604,900, this gorgeous, move-in-ready home delivers the space, condition and waterfront lifestyle buyers rarely find at this price. Enjoy it exactly as it sits, or customize it over time to fit your vision. This compelling price creates the potential for immediate equity and even greater future value. Tucked into a peaceful cove just off the main body, this waterfront property offers privacy with quick access to open water. Spend your days boating, fishing, kayaking and swimming, then relax or entertain on the deck and patio overlooking the lake. The private dock with boat slip is ready for your boat and lake toys! With more than 3,100 finished square feet, this updated 5-bedroom, 3-bath all-brick ranch offers incredible flexibility. The walk-out lower level feels like a home of its own with two bedrooms, a full kitchen, living and dining areas, a second laundry and abundant storage-ideal for guests, extended stays or multigenerational living. The main level features open living and dining spaces with a fireplace, plus an updated kitchen with granite countertops, stainless steel appliances, a gas range and breakfast bar. The spacious primary suite includes a beautifully redesigned, spa-like bath, while the third main-level bedroom can also serve as a laundry room, office or flex space. Enjoy easy access to the clubhouse, pool, beach, trails, concert stage, activity center, marina and Sahm's Haven restaurant. A waterfront home in this condition, with this much space, does not come around often at this price. Whether you are searching for a weekend retreat or year-round lake living, this is your opportunity to own an exceptional home at an exceptional value. Lake life is calling,are you ready to answer?

Location

State IN

County Putnam

Rooms

Basement Ceiling - 9+ feet, Daylight, Egress Window(s), Exterior Entry, Finished, Finished Ceiling, Finished Walls, Full, Interior Entry, Storage Space, Walk-Out Access

Main Level Bedrooms 3

Kitchen Kitchen Updated

Interior

Interior Features Attic Pull Down Stairs, Breakfast Bar, Vaulted Ceiling(s), Kitchen Island, Paddle Fan, Hi-Speed Internet Availbl, Eat-in Kitchen, Pantry, Smart Thermostat, Walk-In Closet(s)

Heating Natural Gas

Cooling Central Air

Flooring Hardwood

Fireplaces Number 1

Fireplaces Type Family Room, Other

Equipment Sump Pump

Fireplace Y

Appliance Dishwasher, Dryer, Electric Water Heater, Disposal, MicroHood, Refrigerator, Washer, Water Heater, Water Softener Owned

Exterior

Garage Spaces 2.0

Utilities Available Electricity Connected, Natural Gas Connected, Sewer Connected

View Y/N true

Water Access Desc Well,Private

View Lake, Water

Building

Story One

Foundation Concrete Perimeter

Water Well, Private

Architectural Style Ranch

Structure Type Brick

New Construction false

Schools

Elementary Schools Bainbridge Elementary School

Middle Schools North Putnam Middle School

High Schools North Putnam Sr High School

School District North Putnam Community Schools

Others

HOA Fee Include Clubhouse,Entrance Common,Insurance,Maintenance,Nature Area,ParkPlayground,Pickleball Court,Management,Tennis Court(s),Walking Trails

Ownership Mandatory Fee


MIBOR MLS

NEARBY SCHOOLS & PROPERTIES

What would my payment look like?

Use our home loan calculator to estimate your total mortgage payment, including taxes and insurance. Simply enter the price of the home, your down payment, and details about the home loan, to calculate your mortgage payment, schedule, and more.
$
$
%
%
$ /year
%
Advanced
Payment
Schedule
Your mortgage payments over 30 years will add up to $0.
Get more info from a local expert!
Full Name
Phone
Jeff Landers

Jeff Landers

Real Estate Advisor License ID: RB14050540

+1(317) 750-9767

Get more information!

Name
Phone*
Message

I simply cannot recommend Jeff enough to anyone considering buying or selling a home. My experience with him selling my first house has confirmed in my mind that he is absolutely the best in the business. Not only is Jeff outstandingly professional, knowledgeable and experienced but he constantly and consistently went above and beyond for me during this process. His willingness to listen to me when I was panicking and calm me down and go to bat for me in difficult situations is something I am incredibly grateful for. I trust Jeff implicitly and was never steered wrong throughout the entire process. 5 stars is not enough to express my gratitude and stellar experience with Jeff.

RebeccaRoy0

Book a private tour...

101 Jefferson VLY
