


$265,000
$280,000
5.4%For more information regarding the value of a property, please contact us for a free consultation.
609 N Maple ST Veedersburg, IN 47987
3 Beds
2 Baths
2,400 SqFt
Key Details
Sold Price $265,000
Property Type Single Family Home
Sub Type Single Family Residence
Listing Status Sold
Purchase Type For Sale
Square Footage 2,400 sqft
Price per Sqft $110
Subdivision No Subdivision
MLS Listing ID 22092282
Sold Date 07/21/26
Bedrooms 3
Full Baths 2
Year Built 2013
Tax Year 2025
Lot Size 0.470 Acres
Acres 0.47
Property Sub-Type Single Family Residence
Property Description
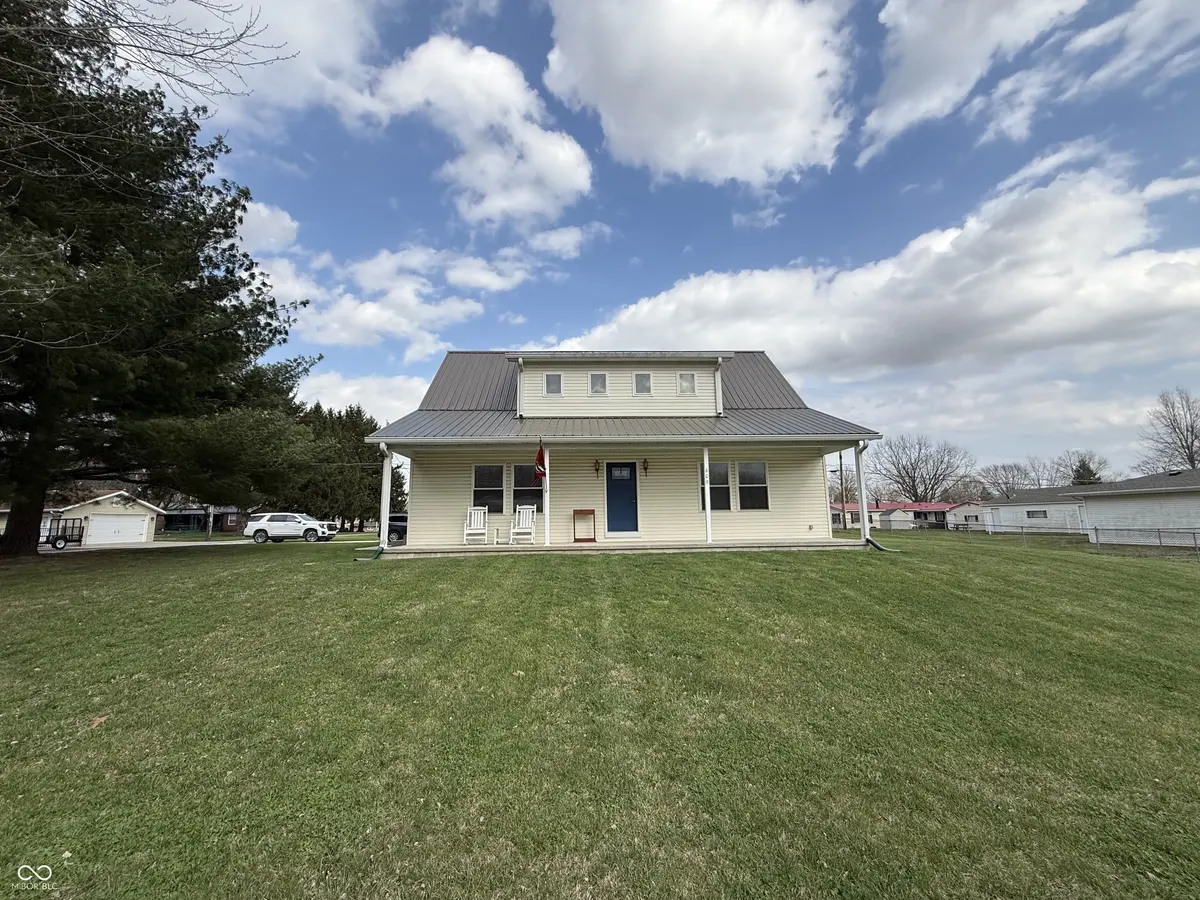
This move in ready home is a must see! This single-family residence, constructed in 2013, presents itself as an attractive property maintained in great condition. The living room offers an impressive gathering space, accentuated by the commanding presence of a high ceiling and the architectural elegance of a vaulted ceiling. Natural light generously illuminates this inviting area through a thoughtfully placed skylight, fostering an atmosphere of serene brightness. At the heart of the home, the kitchen inspires culinary creativity with its large kitchen island, providing an extensive surface for meal preparation and relaxed dining. The main living space is open and inviting featuring one bedroom and a full bath on the main level. Up the stairs leads to a spacious master suite with an En suite bathroom and plenty of closet space! Down the hallway you find a third bedroom that overlooks the great room. Beyond the interior, the property extends its appeal to an inviting patio, providing a delightful setting for outdoor enjoyment and relaxation. The home has a large yard with plenty of room to entertain. It features a detached 2 car garage with a patio off of the back porch that you could sit and watch the kids play! This property offers a harmonious blend of refined living spaces and expansive outdoor potential, poised to provide a truly exceptional lifestyle.
Location
State IN
County Fountain
Rooms
Main Level Bedrooms 1
Interior
Interior Features Ceiling Vaulted, Kitchen Island, Eat-in Kitchen, Pantry, Walk-In Closet(s)
Heating Forced Air, Natural Gas
Cooling Central Air
Fireplace N
Appliance Dishwasher, Dryer, Microwave, Electric Oven, Refrigerator, Washer, Range Hood
Exterior
Garage Spaces 2.0
Water Access Desc Public
Building
Story Two, One and One Half
Foundation Block
Water Public
Architectural Style Traditional
Structure Type Vinyl Siding
New Construction false
Schools
Elementary Schools Southeast Fountain Elementary
High Schools Fountain Central High School
School District Southeast Fountain School Corp
Read Less
Want to know what your home might be worth? Contact us for a FREE valuation!

Our team is ready to help you sell your home for the highest possible price ASAP

© 2026 All listing information is courtesy of MIBOR Broker Listing Cooperative(R) as distributed by MLS Grid. All rights reserved.
NEARBY SCHOOLS & BUSINESSES