



$305,000
$319,900
4.7%For more information regarding the value of a property, please contact us for a free consultation.
1010 Rocky Ford RD Columbus, IN 47203
3 Beds
2 Baths
1,942 SqFt
Key Details
Sold Price $305,000
Property Type Single Family Home
Sub Type Single Family Residence
Listing Status Sold
Purchase Type For Sale
Square Footage 1,942 sqft
Price per Sqft $157
Subdivision Park Forest
MLS Listing ID 22089820
Sold Date 05/20/26
Bedrooms 3
Full Baths 2
HOA Y/N No
Year Built 1977
Tax Year 2025
Lot Size 9,583 Sqft
Acres 0.22
Property Sub-Type Single Family Residence
Property Description
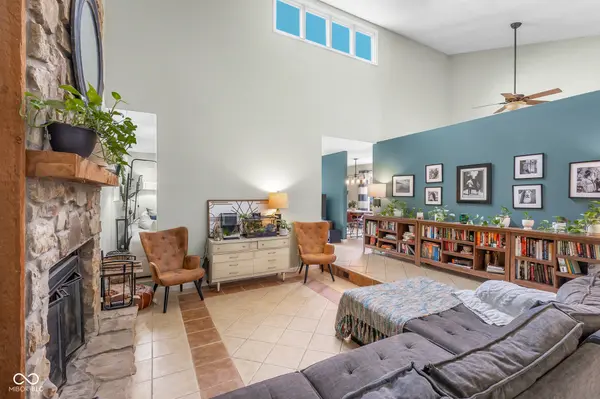
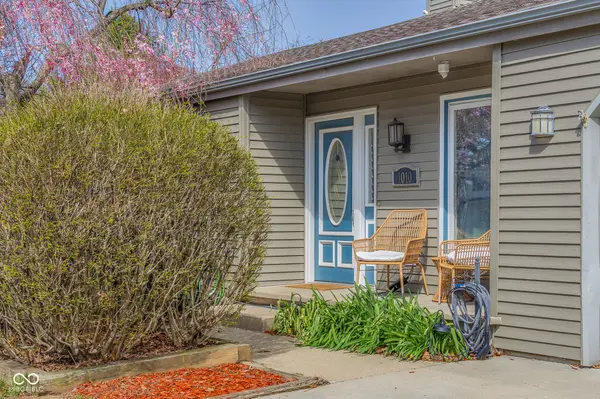
Tucked within the highly sought after Park Forest subdivision, this inviting home offers the perfect blend of comfort, charm, and thoughtful updates throughout. From the moment you step inside you'll feel right at home! The spacious tiled entryway opens into a cozy, yet airy sunken living room that creates a wonderful and lasting impression. Featuring soaring vaulted ceilings, abundant natural light, and a stunning original Brown County floor to ceiling stone fireplace. Offering the perfect space to relax and gather with loved ones and create lasting memories. Just beyond, the home unfolds into a functional and well-designed layout. A hallway off the living room provides access to the laundry area and attached garage, while the kitchen sits just around the corner. The beautifully updated galley-style kitchen features ample cabinetry, modern finishes, a stylish backsplash, and new LVP flooring. Whether you're preparing a quiet morning coffee, hosting friends for dinner, or enjoying the rhythm of everyday life, this kitchen serves as the heart of the home. It flows seamlessly into the adjacent dining room and additional living space, both offering direct access to the backyard. The perfect setup for gathering, entertaining, and staying connected. Step outside onto the newly built deck (2023), where you can unwind and take in the peaceful surroundings. The fully fenced backyard offers a unique connection to nature, as the property lies along a seasonal migration path for woodland frogs. Filling summer and fall evenings with soft, natural sounds. You may also spot a resident owl nearby or enjoy watching the established bat colony at dusk! Creating a truly serene and one-of-a-kind outdoor experience. With 3 bedrooms and 2 full bathrooms, this home offers comfortable and flexible living. Blending cozy character, thoughtful updates, and a setting that feels both private and connected to nature. This Park Forest home is one you won't want to miss!
Location
State IN
County Bartholomew
Rooms
Main Level Bedrooms 3
Interior
Interior Features Attic Access, Ceiling Vaulted
Heating Natural Gas
Cooling Central Air
Fireplaces Number 1
Fireplaces Type Living Room, Wood Burning
Fireplace Y
Appliance Dishwasher, Dryer, Gas Water Heater, MicroHood, Electric Oven, Refrigerator
Exterior
Garage Spaces 2.0
Water Access Desc Public
Building
Story One
Foundation Block
Water Public
Architectural Style Contemporary
Structure Type Vinyl Siding
New Construction false
Schools
Elementary Schools Parkside Elementary School
Middle Schools Northside Middle School
High Schools Columbus North High School
School District Bartholomew Con School Corp
Read Less
Want to know what your home might be worth? Contact us for a FREE valuation!

Our team is ready to help you sell your home for the highest possible price ASAP

© 2026 All listing information is courtesy of MIBOR Broker Listing Cooperative(R) as distributed by MLS Grid. All rights reserved.
NEARBY SCHOOLS & BUSINESSES