

$545,000
$575,000
5.2%For more information regarding the value of a property, please contact us for a free consultation.
506 Swan DR Fortville, IN 46040
3 Beds
3 Baths
3,526 SqFt
Key Details
Sold Price $545,000
Property Type Single Family Home
Sub Type Single Family Residence
Listing Status Sold
Purchase Type For Sale
Square Footage 3,526 sqft
Price per Sqft $154
Subdivision Old Bridge
MLS Listing ID 22091017
Sold Date 05/12/26
Bedrooms 3
Full Baths 2
Half Baths 1
HOA Y/N No
Year Built 1985
Tax Year 2025
Lot Size 0.390 Acres
Acres 0.39
Property Sub-Type Single Family Residence
Property Description
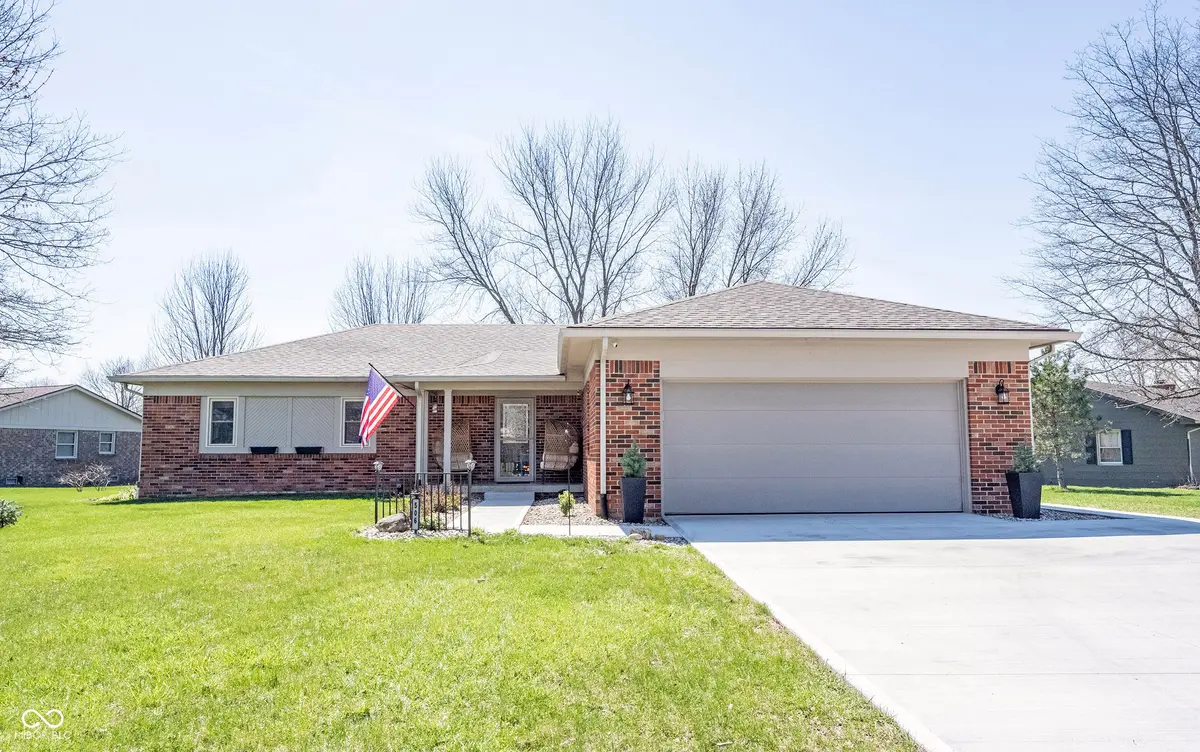
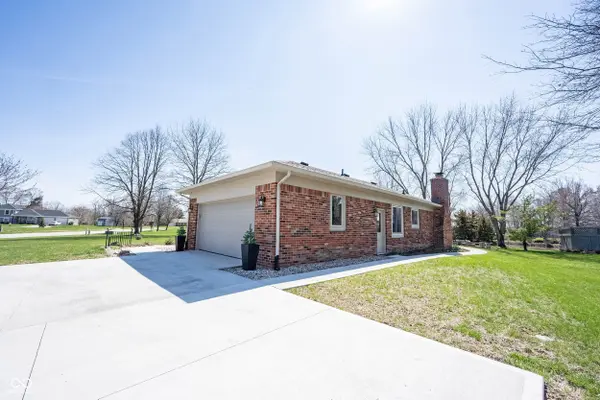
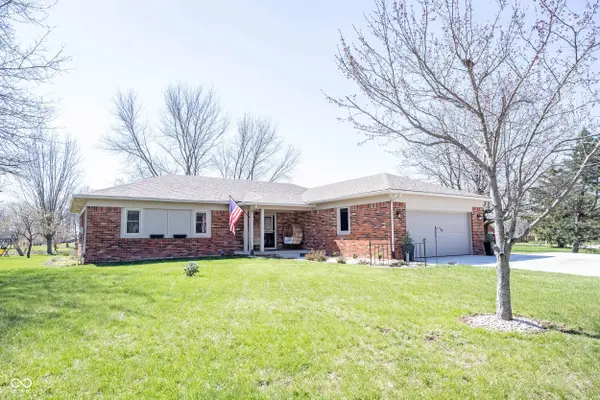
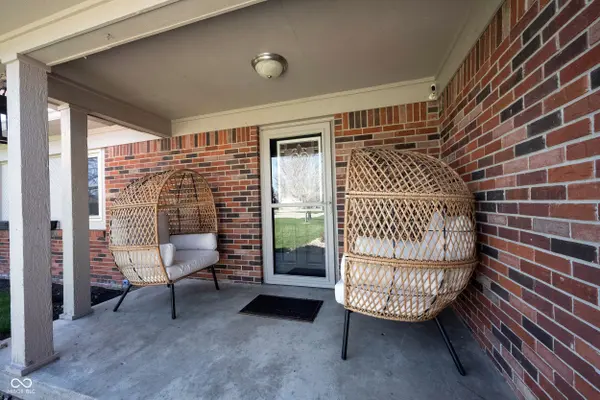
The sellers' change of plans is your ultimate gain- a truly turnkey opportunity! With an acceptable offer, the home is available fully furnished for a completely seamless move. There is truly nothing else like this on the market: a completely transformed full brick ranch, located in a NO-HOA community with water front view and just a half-mile stroll from downtown Fortville's growing list of eateries and activities. Since 2024, this home has been fully renovated inside and out for stress-free living. Nearly every major component is brand new with warranties, including the roof, high-efficiency windows, and top-of-the-line HVAC system. The open-concept main level features a stunning custom kitchen with smart appliances, while the finished basement is an absolute retreat offering a private gym with sauna, theater room, billiards/game room, and expansive flex space. Outside, enjoy a fully stocked pond from your private dock, newly built deck with hot tub included (2025), and fire pit with seating. Why build when you can have better-than-new right now?
Location
State IN
County Hancock
Rooms
Basement Finished, Full
Main Level Bedrooms 3
Kitchen Kitchen Updated
Interior
Interior Features Attic Access, Bath Sinks Double Main, Paddle Fan, Smart Thermostat, Sauna, Walk-In Closet(s)
Cooling Central Air
Fireplaces Number 1
Fireplaces Type Electric, Great Room
Equipment Radon System, Sump Pump w/Backup
Fireplace Y
Appliance Dishwasher, Dryer, Disposal, Humidifier, Microwave, Electric Oven, Range Hood, Refrigerator, Washer, Water Heater
Exterior
Exterior Feature Fire Pit
Garage Spaces 2.0
View Y/N true
Water Access Desc Public
View Pond
Building
Story One
Foundation Concrete Perimeter
Water Public
Architectural Style Ranch
Structure Type Brick
New Construction false
Schools
Middle Schools Mt Vernon Middle School
School District Mt Vernon Community School Corp
Read Less
Want to know what your home might be worth? Contact us for a FREE valuation!

Our team is ready to help you sell your home for the highest possible price ASAP

© 2026 All listing information is courtesy of MIBOR Broker Listing Cooperative(R) as distributed by MLS Grid. All rights reserved.
NEARBY SCHOOLS & BUSINESSES