


$325,000
$332,500
2.3%For more information regarding the value of a property, please contact us for a free consultation.
839 Fernwood CT Indianapolis, IN 46234
4 Beds
3 Baths
2,316 SqFt
Key Details
Sold Price $325,000
Property Type Single Family Home
Sub Type Single Family Residence
Listing Status Sold
Purchase Type For Sale
Square Footage 2,316 sqft
Price per Sqft $140
Subdivision Chapel Glen
MLS Listing ID 22091215
Sold Date 06/04/26
Bedrooms 4
Full Baths 2
Half Baths 1
HOA Fees $52/ann
HOA Y/N Yes
Year Built 1968
Tax Year 2024
Lot Size 0.300 Acres
Acres 0.3
Property Sub-Type Single Family Residence
Property Description
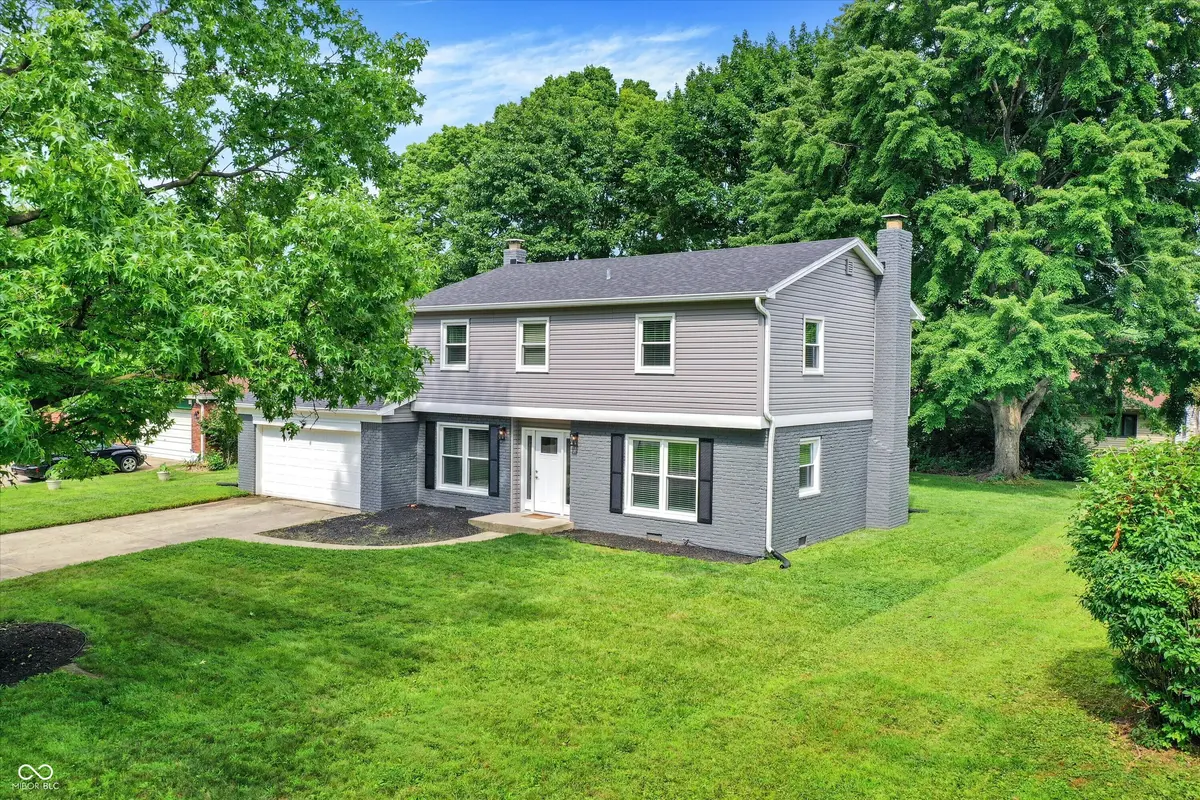
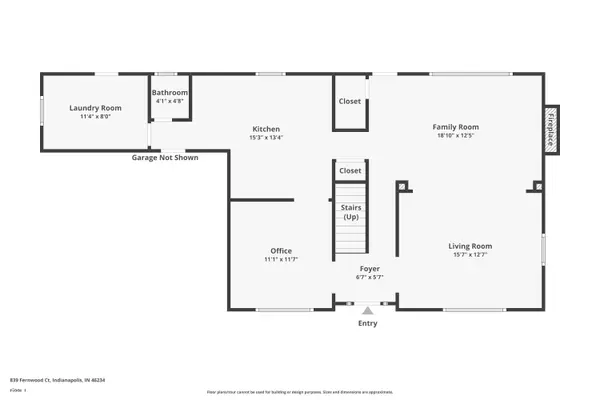
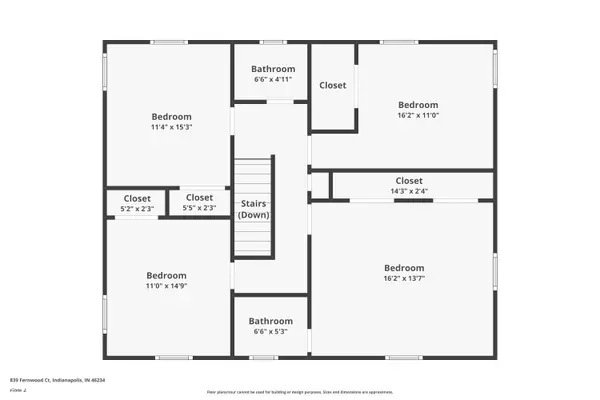
Fully Renovated 4-Bedroom Beauty in Quiet Cul-de-Sac! Welcome to 839 Fernwood Ct, an updated 4-bedroom, 2.5-bath home tucked away on a peaceful cul-de-sac in Indianapolis. This move-in-ready gem blends timeless charm with high-end modern upgrades throughout! Step inside to discover all-new windows, new roof, brand-new laminated hardwood flooring throughout the main level, and a completely remodeled kitchen featuring stainless steel appliances, quartz countertops, and stylish cabinetry. The spacious main level offers an open yet functional layout, including a sunlit great room with a wood-burning fireplace, a separate office or flex space, and a convenient laundry area and half bath on the main level. Upstairs, the spacious bedrooms offer comfort and privacy, while the primary suite stuns with a brand-new luxury walk-in shower, complete with a rainfall shower head! Additional features include: Freshly painted interior and exterior, updated lighting and fixtures throughout, 2-car attached garage. Large, tree-lined backyard perfect for entertaining or relaxing. All of this is located close to shopping, dining, schools, and commuter routes-a rare find in a quiet, established neighborhood. Don't miss your opportunity to own this beautifully transformed home. Schedule your private tour today!
Location
State IN
County Marion
Rooms
Kitchen Kitchen Updated
Interior
Interior Features Attic Access, Paddle Fan, Hardwood Floors, Smart Thermostat
Heating Forced Air
Cooling Central Air, Window Unit(s)
Fireplaces Number 1
Fireplaces Type Great Room, Wood Burning
Fireplace Y
Appliance Electric Cooktop, Dishwasher, Electric Water Heater, Disposal, MicroHood, Electric Oven, Refrigerator
Exterior
Garage Spaces 2.0
Utilities Available Electricity Connected, Natural Gas Available, Sewer Connected, Water Connected
View Y/N false
Water Access Desc Public
Building
Story Two
Foundation Block
Water Public
Architectural Style Traditional
Structure Type Vinyl With Brick
New Construction false
Schools
School District Msd Wayne Township
Others
HOA Fee Include Clubhouse
Ownership Mandatory Fee
Read Less
Want to know what your home might be worth? Contact us for a FREE valuation!

Our team is ready to help you sell your home for the highest possible price ASAP

© 2026 All listing information is courtesy of MIBOR Broker Listing Cooperative(R) as distributed by MLS Grid. All rights reserved.
NEARBY SCHOOLS & BUSINESSES