

10941 Towpath CT, Fortville, IN 46040
See all 41 photos
10941 Towpath CT, Fortville, IN 46040
Jeff Landers
Jeff Landers

Real Estate Advisor License ID: RB14050540

+1(317) 750-9767

GET MORE INFORMATION

Full Name
Phone*
Message
We respect your privacy! Your information WILL NOT BE SHARED, SOLD, or RENTED to anyone, for any reason outside the course of normal real estate exchange. By submitting, you agree to our Terms of Use and Privacy Policy.
Listed by Jake Basker • Trueblood Real Estate

$ 660,000

$ 674,500 2.1%

Est. payment /mo
Sold on 04/30/2026

10941 Towpath CT Fortville, IN 46040

4 Beds

4 Baths

3,153 SqFt


UPDATED:

Key Details

Sold Price $660,000

Property Type Single Family Home

Sub Type Single Family Residence

Listing Status Sold

Purchase Type For Sale

Square Footage 3,153 sqft

Price per Sqft $209

Subdivision Village At Flat Fork

MLS Listing ID 22091221

Sold Date 04/30/26

Bedrooms 4

Full Baths 3

Half Baths 1

HOA Fees $66/ann

HOA Y/N Yes

Year Built 2020

Tax Year 2024

Lot Size 0.270 Acres

Acres 0.27

Property Sub-Type Single Family Residence

Property Description

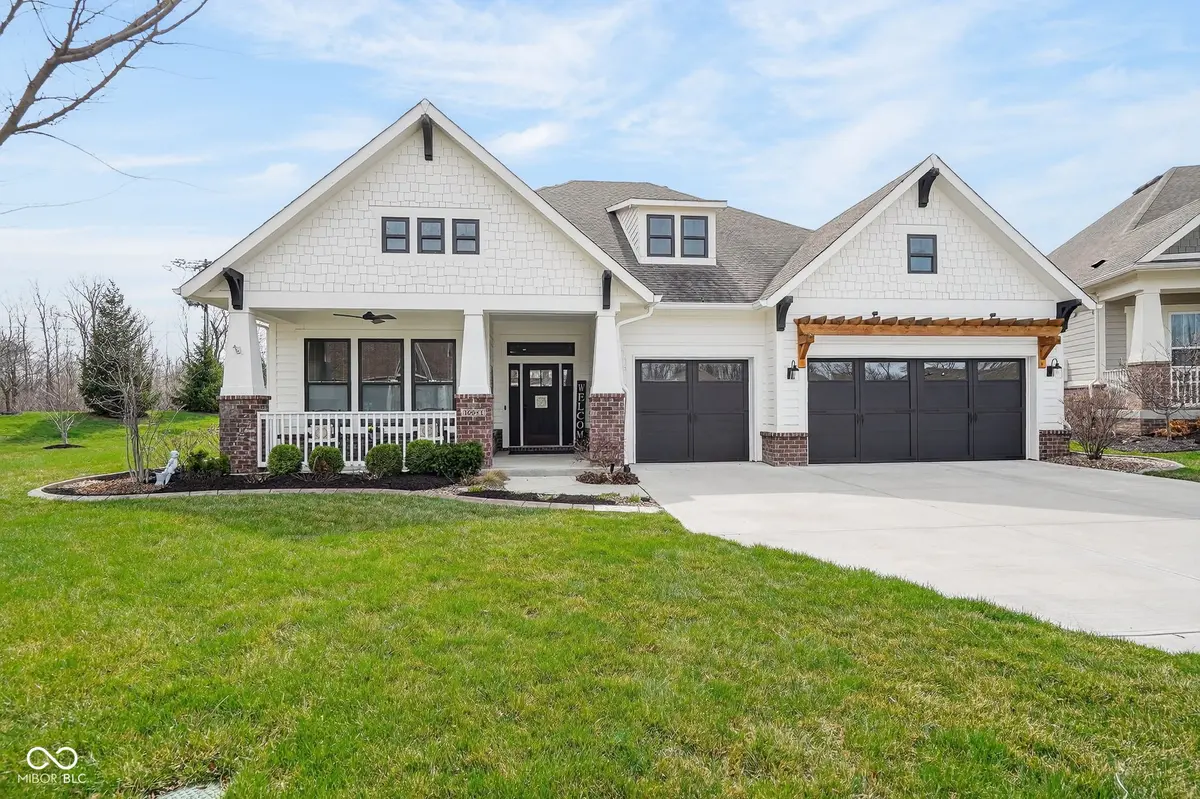
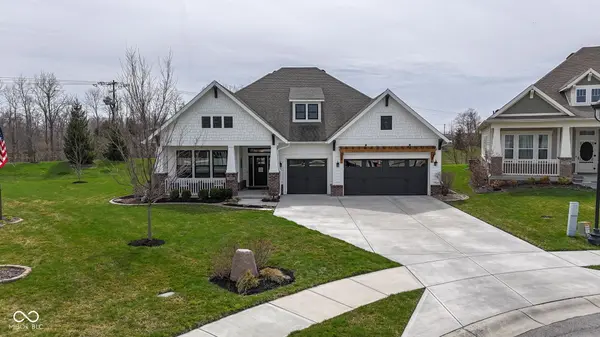
Immaculate 4 bed, 3.5 bath home upgraded with every bell and whistle imaginable located in desirable Fishers neighborhood, Flat Fork. Greeted by tall ceilings and an open concept layout providing both comfort and space. Dream kitchen includes double ovens, gas cooktop, vent hood, tile backsplash, Astoria granite counters, large kitchen island, SS appliances, and extended cabinetry providing ample amount of space for all of your kitchen needs! Get cozy in family room with stone hearth gas fireplace. Solid core interior doors throughout home! Master bedroom includes vaulted ceilings, tons of windows, bath includes tiled shower w/ seat, large garden tub, and closet w/ custom shelving from California Closets. Enjoy watching your favorite sports teams on the covered porch w/ fireplace that also can be used as gas or wood burning, while cooking out! Full yard irrigation! Backyard also includes invisible fence. All upgraded lighting throughout home! Exterior bronze windows gives home elegant look combined with white siding. Oversized 4th bedroom upstairs includes its own bath perfect for out of town guest or the teenager needing his/her own space. 3rd car finished garage includes polyaspartic flooring along with built-in shelving making it easy to stay organized. Move in just in time to appreciate the effort and money put into the landscaping as we enter the Spring season. Assumable interest rate of 2.375% for VA buyers! Enjoy all the amenities community has to offer including pool, walking trails, nature area, soccer fields, playground, and basketball court! Just minutes from quaint downtown Fortville, Flat Fork Park, and located within award-winning HSE schools!

Location

State IN

County Hamilton

Rooms

Main Level Bedrooms 3

Interior

Interior Features Bath Sinks Double Main, High Ceilings, Tray Ceiling(s), Kitchen Island, Eat-in Kitchen, Pantry, Walk-In Closet(s)

Heating Forced Air

Cooling Central Air

Fireplaces Number 2

Fireplaces Type Family Room, Gas Starter, Outside, Wood Burning

Fireplace Y

Appliance Gas Cooktop, Dishwasher, Dryer, Disposal, Double Oven, Refrigerator, Washer, Water Softener Owned

Exterior

Garage Spaces 3.0

Water Access Desc Public

Building

Story One Leveland + Loft

Foundation Slab

Water Public

Architectural Style Craftsman

Structure Type Brick,Cement Siding

New Construction false

Schools

School District Hamilton Southeastern Schools

Others

HOA Fee Include Clubhouse,Nature Area,ParkPlayground

Ownership Mandatory Fee


MIBOR MLS

NEARBY SCHOOLS & PROPERTIES

What would my payment look like?

Use our home loan calculator to estimate your total mortgage payment, including taxes and insurance. Simply enter the price of the home, your down payment, and details about the home loan, to calculate your mortgage payment, schedule, and more.
$
$
%
%
$ /year
%
Advanced
Payment
Schedule
Your mortgage payments over 30 years will add up to $0.
Get more info from a local expert!
Full Name
Phone
Jeff Landers

Jeff Landers

Real Estate Advisor License ID: RB14050540

+1(317) 750-9767

Get more information!

Name
Phone*
Message

I simply cannot recommend Jeff enough to anyone considering buying or selling a home. My experience with him selling my first house has confirmed in my mind that he is absolutely the best in the business. Not only is Jeff outstandingly professional, knowledgeable and experienced but he constantly and consistently went above and beyond for me during this process. His willingness to listen to me when I was panicking and calm me down and go to bat for me in difficult situations is something I am incredibly grateful for. I trust Jeff implicitly and was never steered wrong throughout the entire process. 5 stars is not enough to express my gratitude and stellar experience with Jeff.

RebeccaRoy0

Book a private tour...

10941 Towpath CT
