



$198,000
$199,999
1.0%For more information regarding the value of a property, please contact us for a free consultation.
50 S Brentwood AVE Indianapolis, IN 46229
2 Beds
1 Bath
1,922 SqFt
Key Details
Sold Price $198,000
Property Type Single Family Home
Sub Type Single Family Residence
Listing Status Sold
Purchase Type For Sale
Square Footage 1,922 sqft
Price per Sqft $103
Subdivision Coulters East Highlands
MLS Listing ID 22090722
Sold Date 04/30/26
Bedrooms 2
Full Baths 1
HOA Y/N No
Year Built 1951
Tax Year 2025
Lot Size 9,583 Sqft
Acres 0.22
Property Sub-Type Single Family Residence
Property Description
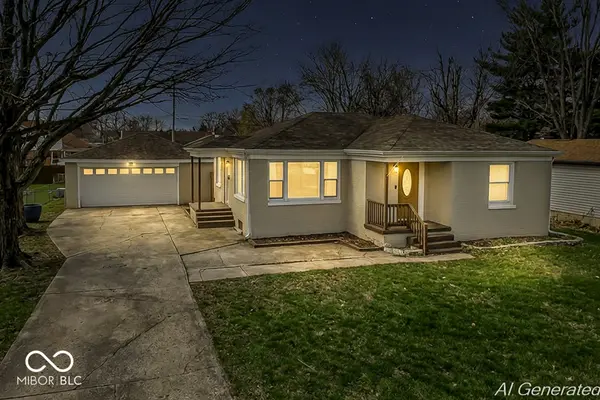
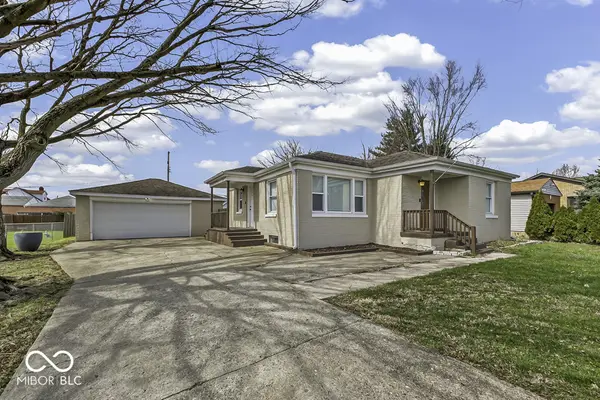
This charming bungalow is a great home that has been meticously maintained. The layout offers a wonderfully compact footprint with two comfortable and cozy bedrooms. A single, full bathroom provides a fresh start to every day. The living room has lots of great daylight and the entire home features original hardwood floors throughout. Outside, a generous sized yard offers possibilities for oudoor activities and relaxation. This gem is a perfect starter home for creating a lifetime of memories and moments. Once construction on the Blue Line is complete, you will be steps away from rapid transit with stops on Post road and nearby Cherry tree plaza. https://www.indygo.net/blue-line/ Updated bathroom - 2022 Washer and dryer - 2022 Electric panel update - 2022 Sewer line replacement house to main - 2023 Removed two trees - 2024 Water softener - 2024 Sump pump replacement with battery backup - 2025 Regraded backyard - 2025 Garden boxes - 2025 Upgraded fence - 2025
Location
State IN
County Marion
Rooms
Basement Partially Finished, Interior Entry
Main Level Bedrooms 2
Interior
Interior Features Entrance Foyer, Hi-Speed Internet Availbl
Heating Forced Air
Cooling Central Air
Fireplace N
Appliance Dryer, Gas Oven, Range Hood, Refrigerator, Washer, Water Softener Owned, Microwave, Water Heater
Exterior
Exterior Feature Fire Pit
Garage Spaces 2.0
Utilities Available Cable Connected, Electricity Connected, Natural Gas Connected, Sewer Connected, Water Connected
View Y/N true
Water Access Desc Public
View Neighborhood
Building
Story One
Foundation Concrete Perimeter, Block
Water Public
Architectural Style Bungalow
Structure Type Wood Siding,Brick
New Construction false
Schools
Elementary Schools Grassy Creek Elementary School
High Schools Warren Central High School
School District Msd Warren Township
Read Less
Want to know what your home might be worth? Contact us for a FREE valuation!

Our team is ready to help you sell your home for the highest possible price ASAP

© 2026 All listing information is courtesy of MIBOR Broker Listing Cooperative(R) as distributed by MLS Grid. All rights reserved.
NEARBY SCHOOLS & BUSINESSES