


$425,000
$424,500
0.1%For more information regarding the value of a property, please contact us for a free consultation.
15785 Symphony BLVD Noblesville, IN 46060
4 Beds
4 Baths
3,505 SqFt
Key Details
Sold Price $425,000
Property Type Single Family Home
Sub Type Single Family Residence
Listing Status Sold
Purchase Type For Sale
Square Footage 3,505 sqft
Price per Sqft $121
Subdivision Arbor Grove
MLS Listing ID 22089926
Sold Date 04/29/26
Bedrooms 4
Full Baths 4
HOA Fees $33/ann
HOA Y/N Yes
Year Built 2004
Tax Year 2025
Lot Size 10,454 Sqft
Acres 0.24
Property Sub-Type Single Family Residence
Property Description
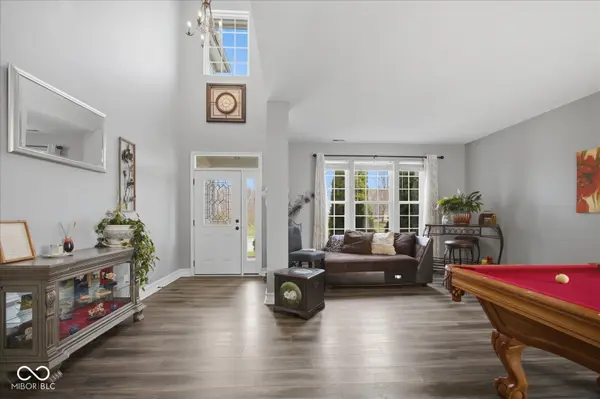
Imagine a place where every day feels like a little celebration! That's precisely the vibe you'll feel in the attractive 4 bedroom 4 bath single-family home just waiting for a new family to begin making memories. You'll be impressed as you enter into the open concept home with soaring ceilings. Living room currently used as a game room for family entertainment. Prepare to have your culinary dreams come true in the Kitchen, a true masterpiece boasting sparkling granite countertops and classic white cabinets that make every dish feel gourmet. The spacious large kitchen island invite impromptu gatherings and lively conversations. Gas log fireplace in the family room offers warmth & comfort on those cool evenings. Primary suite is offering a refreshing escape at the end to any day. Grab your favorite novel and take a moment to yourself as you relax in the sitting area in the primary bedroom. Spacious walk-in closet for all of your treasures. Imagine yourself soaking and sipping your favorite beverage in the soaking tub is a magical experience. The second bedroom offers it's own private bath. Two additional bedrooms with generous closet space and a shared bathroom Work from home? The office downstairs offers privacy for those important conference calls. Or if you desire it could be a 5th bedroom with a closet and full bathroom just steps away. Does your classic car need it's own space? Not a problem in the 3 car finished garage with an abundant amount of storage space. A delightful patio perfect for sun-drenched afternoons and a fenced backyard offering a secure haven for outdoor fun! Gather the family around the outdoor firepit for cooking s'mores or gazing at the stars as you listen to the rippling of the pond. This attractive home is bursting with personality and conveniently located near restaurants, shopping and entertainment. Welcome Home to the next chapter of joyful living!!
Location
State IN
County Hamilton
Rooms
Kitchen Kitchen Updated
Interior
Interior Features Attic Access, Kitchen Island, Entrance Foyer, Paddle Fan, Hi-Speed Internet Availbl, Eat-in Kitchen, Pantry, Walk-In Closet(s)
Heating Forced Air, Natural Gas
Cooling Central Air
Fireplaces Number 1
Fireplaces Type Family Room, Gas Log
Fireplace Y
Appliance Dishwasher, Dryer, Disposal, Gas Water Heater, MicroHood, Gas Oven, Refrigerator, Washer, Water Softener Owned
Exterior
Exterior Feature Fire Pit
Garage Spaces 3.0
Water Access Desc Public
Building
Story Multi/Split
Foundation Slab
Water Public
Architectural Style Split Level, Traditional
Structure Type Brick,Vinyl Siding
New Construction false
Schools
Elementary Schools Promise Road Elementary
Middle Schools Noblesville East Middle School
High Schools Noblesville High School
School District Noblesville Schools
Others
HOA Fee Include Entrance Common,Insurance,Snow Removal
Ownership Mandatory Fee
Read Less
Want to know what your home might be worth? Contact us for a FREE valuation!

Our team is ready to help you sell your home for the highest possible price ASAP

© 2026 All listing information is courtesy of MIBOR Broker Listing Cooperative(R) as distributed by MLS Grid. All rights reserved.
NEARBY SCHOOLS & BUSINESSES