



$377,000
$384,900
2.1%For more information regarding the value of a property, please contact us for a free consultation.
3287 Windham DR Greenwood, IN 46143
3 Beds
2 Baths
2,022 SqFt
Key Details
Sold Price $377,000
Property Type Single Family Home
Sub Type Single Family Residence
Listing Status Sold
Purchase Type For Sale
Square Footage 2,022 sqft
Price per Sqft $186
Subdivision Heron Ridge
MLS Listing ID 22089345
Sold Date 07/22/26
Bedrooms 3
Full Baths 2
HOA Fees $400/mo
HOA Y/N Yes
Year Built 2001
Tax Year 2025
Lot Size 0.290 Acres
Acres 0.29
Property Sub-Type Single Family Residence
Property Description
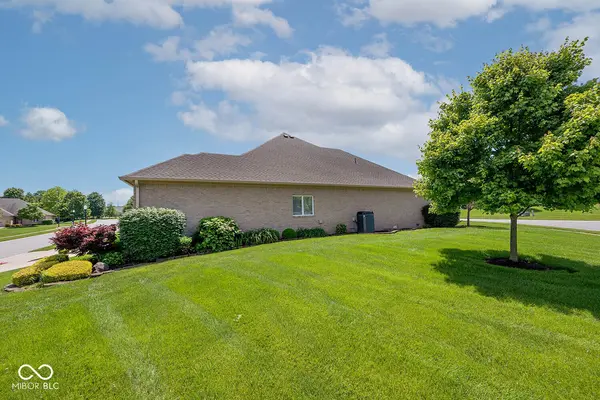
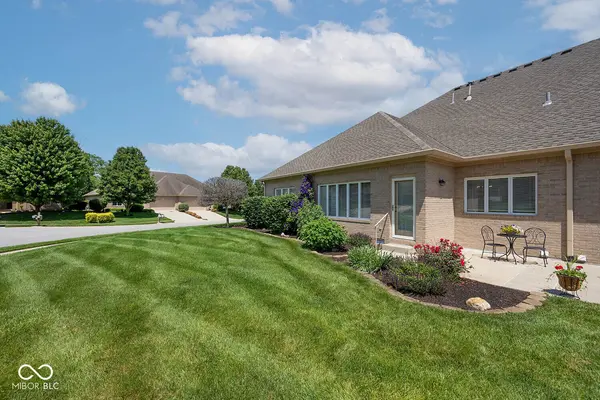
Take a refreshing look at this meticulously maintained, J. Greg Allen, Custom Built Home featuring a NEW PRICE! This FULL BRICK paired patio home offers true pride of ownership in Beautiful Heron Ridge nestled in the Heart of Center Grove! Enjoy & Appreciate ALL the HOA amenities of Low Maintenance Living! With a Covered Front Porch & large entry, welcome home into an expansive, open family room offering views into the kitchen, dining area, AND the sunroom in a modern environment! The eat in Kitchen, boasting granite tops, breakfast bar, tile backsplash, SS Appliances, coffee bar, AND 2 PANTRIES is a chef's dream! Retreat to secluded primary bedroom featuring an en-suite bathroom, complete w/XL custom walk-in closet! The 3rd bedroom is currently serving as office space featuring glass double doors! The dedicated laundry room is stocked w/ cabinets AND the Washer & Dryer STAY! You'll love the XL 2 car garage featuring epoxy flooring, plenty of cabinets, access to floored attic for EXTRA STORAGE, & a wet sink! Mechanicals boast Trane HVAC w/Honeywell Air Purifier & a newer water heater that are annually serviced! Additional improvements include New Roof & Gutters, Fresh Paint Throughout, New Lighting, Ceiling Fans, and more! Sitting on a corner lot, the property features one of the largest yards & cozy back patio! Easy access to medical, shopping, restaurants, and highways make this "Over 55 Community" a perfect place to call home!
Location
State IN
County Johnson
Rooms
Main Level Bedrooms 3
Kitchen Kitchen Updated
Interior
Interior Features Attic Access, Attic Pull Down Stairs, Bath Sinks Double Main, High Ceilings, Tray Ceiling(s), Entrance Foyer, Eat-in Kitchen, Pantry, Walk-In Closet(s), Wood Work Painted
Heating Forced Air
Cooling Central Air
Equipment Smoke Alarm
Fireplace N
Appliance Dishwasher, Dryer, Disposal, Gas Water Heater, Microwave, Electric Oven, Refrigerator, Washer
Exterior
Exterior Feature Sprinkler System
Garage Spaces 2.0
Utilities Available Cable Available, Electricity Connected, Natural Gas Connected, Sewer Connected, Water Connected
Water Access Desc Public
Building
Story One
Foundation Block
Water Public
Architectural Style Ranch
Structure Type Brick
New Construction false
Schools
High Schools Center Grove High School
School District Center Grove Community School Corp
Others
HOA Fee Include Association Home Owners,Entrance Common,Insurance,Irrigation,Lawncare,Maintenance Grounds,Maintenance Structure,Maintenance,Snow Removal
Ownership Mandatory Fee
Read Less
Want to know what your home might be worth? Contact us for a FREE valuation!

Our team is ready to help you sell your home for the highest possible price ASAP

© 2026 All listing information is courtesy of MIBOR Broker Listing Cooperative(R) as distributed by MLS Grid. All rights reserved.
NEARBY SCHOOLS & BUSINESSES