


$249,900
$249,900
For more information regarding the value of a property, please contact us for a free consultation.
102 N Meridian ST Roachdale, IN 46172
4 Beds
3 Baths
3,038 SqFt
Key Details
Sold Price $249,900
Property Type Single Family Home
Sub Type Single Family Residence
Listing Status Sold
Purchase Type For Sale
Square Footage 3,038 sqft
Price per Sqft $82
Subdivision No Subdivision
MLS Listing ID 22087526
Sold Date 09/16/26
Bedrooms 4
Full Baths 2
Half Baths 1
HOA Y/N No
Year Built 1888
Tax Year 2025
Lot Size 0.260 Acres
Acres 0.26
Property Sub-Type Single Family Residence
Property Description
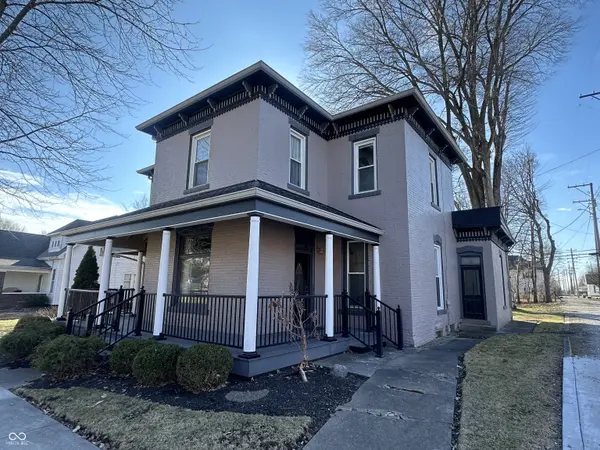
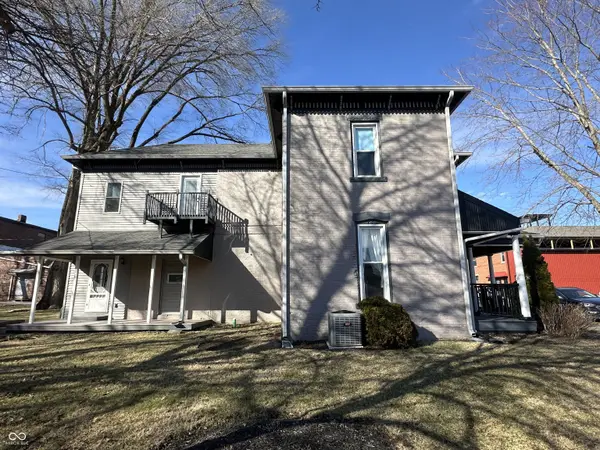
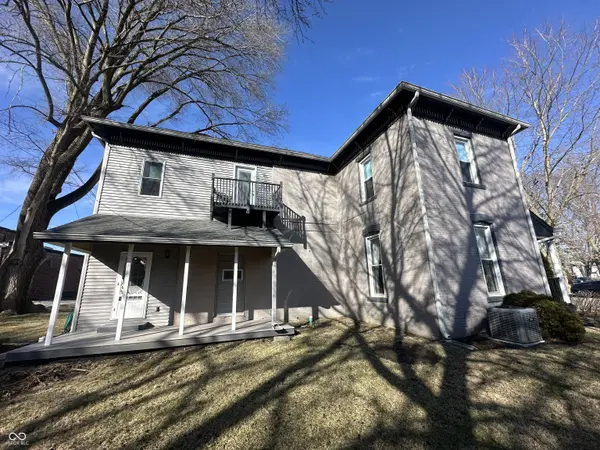
Step into timeless elegance with this stunning circa 1890 Italianate masterpiece which features a rare blend of historic charm and modern living! Boasting 14 total rooms across 2 stories and 2,798 square feet, this remarkable residence showcases soaring 14-foot ceilings on the main level, meticulously preserved original woodwork & a grand central staircase that commands attention the moment you enter the home. Offering 4 spacious BRs & 2.5 BAs, the home also has a beautifully updated Kitchen that pairs contemporary convenience with classic character. (You'll love the soft-close cabinets and stainless steel stove, refrigerator and microwave that are all included.) The awesome Sun Room off the Kitchen can serve as a Breakfast Room overlooking the backyard. The main floor of the home hosts multiple inviting living spaces, including a Living Room & a Family Room that once served as the home's formal Parlor. A large Bonus Room on the main level with its own exterior door adds exceptional versatility, ideal as a 5th BR, Home Office, Playroom or Studio. Upstairs, the Primary BR Suite offers a private retreat complete with a luxurious ensuite bath featuring an oversized custom-tiled shower. A charming 2nd-story balcony, accessible from the Sitting Room near BR #2, overlooks a covered front porch off the Sun Room below. BRs #3 and #4 are also located upstairs along with the Laundry Room with front-loading washer & dryer included. The outdoor living space is equally impressive! Enjoy morning coffee or evening sunsets on the wraparound covered front porch or savor gatherings in the expansive backyard with a huge concrete patio, covered firepit and Mini Barn with wood floor, workbench & loft storage. This historic gem is more than a home...it's a story, a work of art and a rare opportunity to own a piece of architectural heritage with all the comforts of modern life. Hurry! Don't miss your chance to experience the perfect harmony of history, character and contemporary living.
Location
State IN
County Putnam
Rooms
Basement Cellar, Partial, Unfinished
Kitchen Kitchen Updated
Interior
Interior Features Bath Sinks Double Main, Built-in Features, High Ceilings, Paddle Fan, Hi-Speed Internet Availbl, Supplemental Storage, Walk-In Closet(s), Wood Work Stained
Heating Zoned, Forced Air, Natural Gas
Cooling Central Air, Dual
Flooring Hardwood
Equipment Dehumidifier, Sump Pump
Fireplace N
Appliance Electric Cooktop, Dryer, Electric Water Heater, Microwave, Electric Oven, Refrigerator, Washer, Water Softener Owned
Exterior
Exterior Feature Barn Mini, Fire Pit
Water Access Desc Public
Building
Story Two
Foundation Brick/Mortar, Cellar, Brick, Partial
Water Public
Architectural Style Italianate
Structure Type Brick
New Construction false
Schools
Elementary Schools Roachdale Elementary School
Middle Schools North Putnam Middle School
High Schools North Putnam Sr High School
School District North Putnam Community Schools
Read Less
Want to know what your home might be worth? Contact us for a FREE valuation!

Our team is ready to help you sell your home for the highest possible price ASAP

© 2026 All listing information is courtesy of MIBOR Broker Listing Cooperative(R) as distributed by MLS Grid. All rights reserved.
NEARBY SCHOOLS & BUSINESSES