

136 W Chalet DR, Mooresville, IN 46158
See all 70 photos
136 W Chalet DR, Mooresville, IN 46158
Jeff Landers
Jeff Landers

Real Estate Advisor License ID: RB14050540

+1(317) 750-9767

GET MORE INFORMATION

Full Name
Phone*
Message
We respect your privacy! Your information WILL NOT BE SHARED, SOLD, or RENTED to anyone, for any reason outside the course of normal real estate exchange. By submitting, you agree to our Terms of Use and Privacy Policy.
Listed by Kimberly Loya • CENTURY 21 Scheetz

$ 715,000

$ 725,000 1.4%

Est. payment /mo
Sold on 06/29/2026

136 W Chalet DR Mooresville, IN 46158

4 Beds

4 Baths

4,626 SqFt


UPDATED:

Key Details

Sold Price $715,000

Property Type Single Family Home

Sub Type Single Family Residence

Listing Status Sold

Purchase Type For Sale

Square Footage 4,626 sqft

Price per Sqft $154

Subdivision Arcadia Estate

MLS Listing ID 22085708

Sold Date 06/29/26

Bedrooms 4

Full Baths 3

Half Baths 1

HOA Y/N No

Year Built 2001

Tax Year 2025

Lot Size 1.620 Acres

Acres 1.62

Property Sub-Type Single Family Residence

Property Description

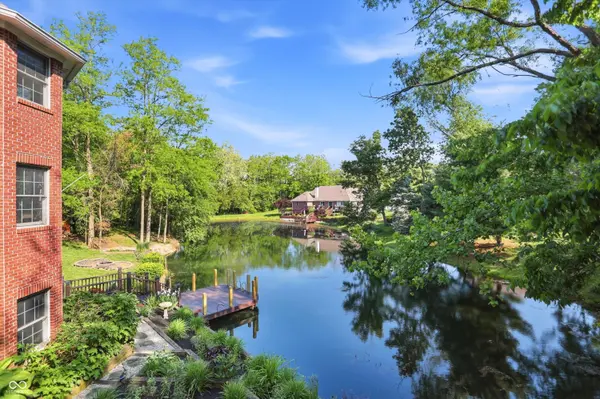
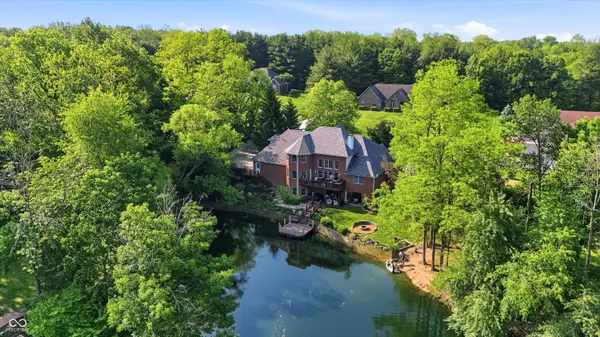
Nestled on a 1.62 acre double lot, this full brick custom built 4 bedroom, 3.5 bathroom home combines where luxury living meets the beauty of nature. Designed with both comfort and entertaining in mind, this exceptional home offers a walk-out basement, private dock and countless custom features throughout. The 2 story living room is enhanced by custom built-ins, custom designed fireplace, tons of natural light and flows seemlessly into the updated kitchen. The updated kitchen is truly the heart of the home, featuring striking black cabinetry, concrete poured countertops, a chef's dream Bertazzoni induction stove & lots of cabinet space. Over look the pond while you enjoy a meal together in the quaint breakfast nook. The main-level primary suite is a private retreat adorned with an electric fireplace, two separate walk-in closets and a spa-inspired bathroom. Upstairs, you'll find three large bedrooms with expansive closets and an updated bathroom. The lower level is designed for entertaining! Starting with a private home theater, this space offers a truly magical movie experience. The walkout basement has tons of natural light and includes a separate game/flex room & home gym/office space. The wet-bar has plenty of space to entertain while enjoying a drink. Step outside to enjoy the ultimate outdoor living space: a covered porch, hot tub, fire pit area, private beach and oversized pond with its own private dock. The backyard creates a serene retreat, perfect for relaxing, entertaining, or simply enjoying the calming presence of the water. The pond has a thriving population of bass, crappie and bluegill and makes for great ice fishing in the winter. The double lot extends to Bray Rd and has been cleared so there's lots of space to play. This home offers a lifestyle that feels like a getaway while still being close to everyday conveniences.

Location

State IN

County Morgan

Rooms

Basement Daylight, Egress Window(s), Exterior Entry, Finished, Full, Storage Space, Walk-Out Access

Main Level Bedrooms 1

Interior

Interior Features Attic Access, Bath Sinks Double Main, Breakfast Bar, Built-in Features, Cathedral Ceiling(s), Kitchen Island, Entrance Foyer, Hardwood Floors, Eat-in Kitchen, Smart Thermostat, Walk-In Closet(s)

Heating Natural Gas

Cooling Central Air

Fireplaces Number 1

Fireplaces Type Family Room, Other

Fireplace Y

Appliance Disposal, Gas Water Heater, Induction Cooktop, MicroHood, Electric Oven, Range Hood

Exterior

Exterior Feature Barn Mini

Garage Spaces 4.0

Water Access Desc Public

Building

Story Two

Foundation Concrete Perimeter

Water Public

Architectural Style Traditional

Structure Type Brick

New Construction false

Schools

Elementary Schools Monrovia Elementary School

Middle Schools Monrovia Middle School

High Schools Monrovia High School

School District Monroe-Gregg School District


MIBOR MLS

NEARBY SCHOOLS & PROPERTIES

What would my payment look like?

Use our home loan calculator to estimate your total mortgage payment, including taxes and insurance. Simply enter the price of the home, your down payment, and details about the home loan, to calculate your mortgage payment, schedule, and more.
$
$
%
%
$ /year
%
Advanced
Payment
Schedule
Your mortgage payments over 30 years will add up to $0.
Get more info from a local expert!
Full Name
Phone
Jeff Landers

Jeff Landers

Real Estate Advisor License ID: RB14050540

+1(317) 750-9767

Get more information!

Name
Phone*
Message

I simply cannot recommend Jeff enough to anyone considering buying or selling a home. My experience with him selling my first house has confirmed in my mind that he is absolutely the best in the business. Not only is Jeff outstandingly professional, knowledgeable and experienced but he constantly and consistently went above and beyond for me during this process. His willingness to listen to me when I was panicking and calm me down and go to bat for me in difficult situations is something I am incredibly grateful for. I trust Jeff implicitly and was never steered wrong throughout the entire process. 5 stars is not enough to express my gratitude and stellar experience with Jeff.

RebeccaRoy0

Book a private tour...

136 W Chalet DR
