

6690 W Hazelrigg RD, Thorntown, IN 46071
See all 56 photos
6690 W Hazelrigg RD, Thorntown, IN 46071
Jeff Landers
Jeff Landers

Real Estate Advisor License ID: RB14050540

+1(317) 750-9767

GET MORE INFORMATION

Full Name
Phone*
Message
We respect your privacy! Your information WILL NOT BE SHARED, SOLD, or RENTED to anyone, for any reason outside the course of normal real estate exchange. By submitting, you agree to our Terms of Use and Privacy Policy.
Listed by Derek Gutting • Keller Williams Indpls Metro N

$ 605,000

$ 600,000 0.8%

Est. payment /mo
Sold on 05/01/2026

6690 W Hazelrigg RD Thorntown, IN 46071

3 Beds

3 Baths

1,636 SqFt


UPDATED:

Key Details

Sold Price $605,000

Property Type Single Family Home

Sub Type Single Family Residence

Listing Status Sold

Purchase Type For Sale

Square Footage 1,636 sqft

Price per Sqft $369

Subdivision No Subdivision

MLS Listing ID 22086079

Sold Date 05/01/26

Bedrooms 3

Full Baths 3

HOA Y/N No

Year Built 2009

Tax Year 2025

Lot Size 8.260 Acres

Acres 8.26

Property Sub-Type Single Family Residence

Property Description

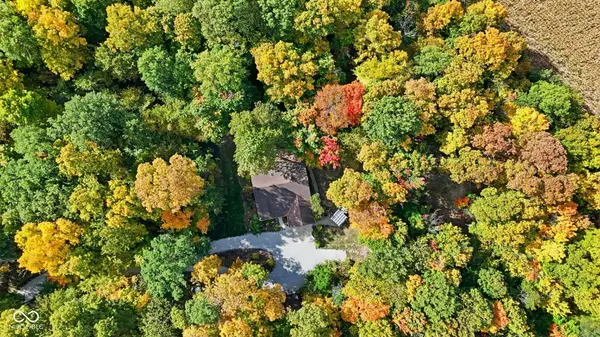
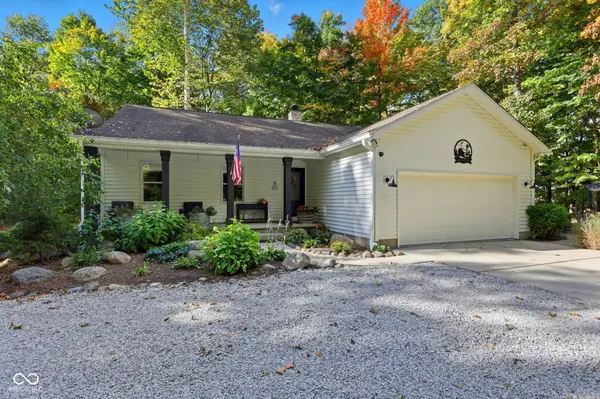
Tucked away at the end of a long, meandering gravel driveway, this extraordinary Boone County retreat offers the kind of privacy that is nearly impossible to find. Nestled on 8+ wooded acres. This fully fenced property is a true nature lover's & hunter's paradise - where wildlife roams freely and peace & quiet are part of everyday life. An electronic gated entry welcomes you home, setting the tone for the privacy & security that defines this estate. Whether you're seeking a personal sanctuary, recreational haven, or space to live life on your terms, this property delivers. The open floor plan ranch home features 3 BRs and 3 full baths.. Inside, the farmhouse-inspired interior feels warm & inviting. The great room showcases vaulted ceilings, a stunning stone hearth gas fireplace, custom built-ins, and abundant natural light pouring in from the sunroom & two skylights. The kitchen boasts white cabinetry, granite tops w/ breakfast bar, tiled backsplash, pantry & GE Profile appliances including an induction cooktop & built-in oven. The breakfast nook offers picturesque wooded views, the perfect place to sip your morning coffee and watch nature come to life. In 2021, the sunroom was converted into a stunning year-round retreat w/ new windows, LVP flooring, and breathtaking panoramic views of the surrounding woods. This appx 170 sq ft of addl liv space (not likely reflected in tax records) may quickly become your fav room in the home. Enjoy evenings on the rear deck or on the stamped concrete patio w/ a large WB fireplace and pergola w/ electricity. The property also incls 2 barns, a shooting range area, and an RV hookup. Extensive wired security cameras around home. 6" PVC downspout extensions run appx 100' away from the home. Exterior of the home and both barns were freshly painted (2023). Invisible fence around appx 1.5 acres of home. This is more than just a property, it's a private, secure, wooded retreat where you can slow down, breathe deeply, and truly live

Location

State IN

County Boone

Rooms

Main Level Bedrooms 3

Kitchen Kitchen Updated

Interior

Interior Features Attic Access, Breakfast Bar, Built-in Features, Ceiling Vaulted, Kitchen Island, Paddle Fan, Pantry, Walk-In Closet(s)

Heating Electric

Cooling Central Air

Fireplaces Number 1

Fireplaces Type Gas Log, Great Room

Equipment Security System Owned, Sump Pump

Fireplace Y

Appliance Electric Cooktop, Dishwasher, Electric Water Heater, Disposal, Induction Cooktop, Microwave, Oven, Refrigerator, Water Softener Owned

Exterior

Exterior Feature Barn Mini, Storage, Fire Pit, RV Hookup, Other

Garage Spaces 3.0

View Y/N true

Water Access Desc Private

View Trees/Woods

Building

Story One

Foundation Block

Water Private

Architectural Style Ranch

Structure Type Vinyl Siding

New Construction false

Schools

Elementary Schools Granville Wells Elementary School

High Schools Western Boone Jr-Sr High School

School District Western Boone Co Com Sch Dist


MIBOR MLS

NEARBY SCHOOLS & PROPERTIES

What would my payment look like?

Use our home loan calculator to estimate your total mortgage payment, including taxes and insurance. Simply enter the price of the home, your down payment, and details about the home loan, to calculate your mortgage payment, schedule, and more.
$
$
%
%
$ /year
%
Advanced
Payment
Schedule
Your mortgage payments over 30 years will add up to $0.
Get more info from a local expert!
Full Name
Phone
Jeff Landers

Jeff Landers

Real Estate Advisor License ID: RB14050540

+1(317) 750-9767

Get more information!

Name
Phone*
Message

I simply cannot recommend Jeff enough to anyone considering buying or selling a home. My experience with him selling my first house has confirmed in my mind that he is absolutely the best in the business. Not only is Jeff outstandingly professional, knowledgeable and experienced but he constantly and consistently went above and beyond for me during this process. His willingness to listen to me when I was panicking and calm me down and go to bat for me in difficult situations is something I am incredibly grateful for. I trust Jeff implicitly and was never steered wrong throughout the entire process. 5 stars is not enough to express my gratitude and stellar experience with Jeff.

RebeccaRoy0

Book a private tour...

6690 W Hazelrigg RD
