



$215,000
$215,000
For more information regarding the value of a property, please contact us for a free consultation.
6520 Emerald Ridge CT Indianapolis, IN 46221
2 Beds
2 Baths
1,401 SqFt
Key Details
Sold Price $215,000
Property Type Single Family Home
Sub Type Single Family Residence
Listing Status Sold
Purchase Type For Sale
Square Footage 1,401 sqft
Price per Sqft $153
Subdivision Emerald Village
MLS Listing ID 22085966
Sold Date 05/22/26
Bedrooms 2
Full Baths 2
HOA Fees $20/ann
HOA Y/N Yes
Year Built 2013
Tax Year 2025
Lot Size 8,276 Sqft
Acres 0.19
Property Sub-Type Single Family Residence
Property Description
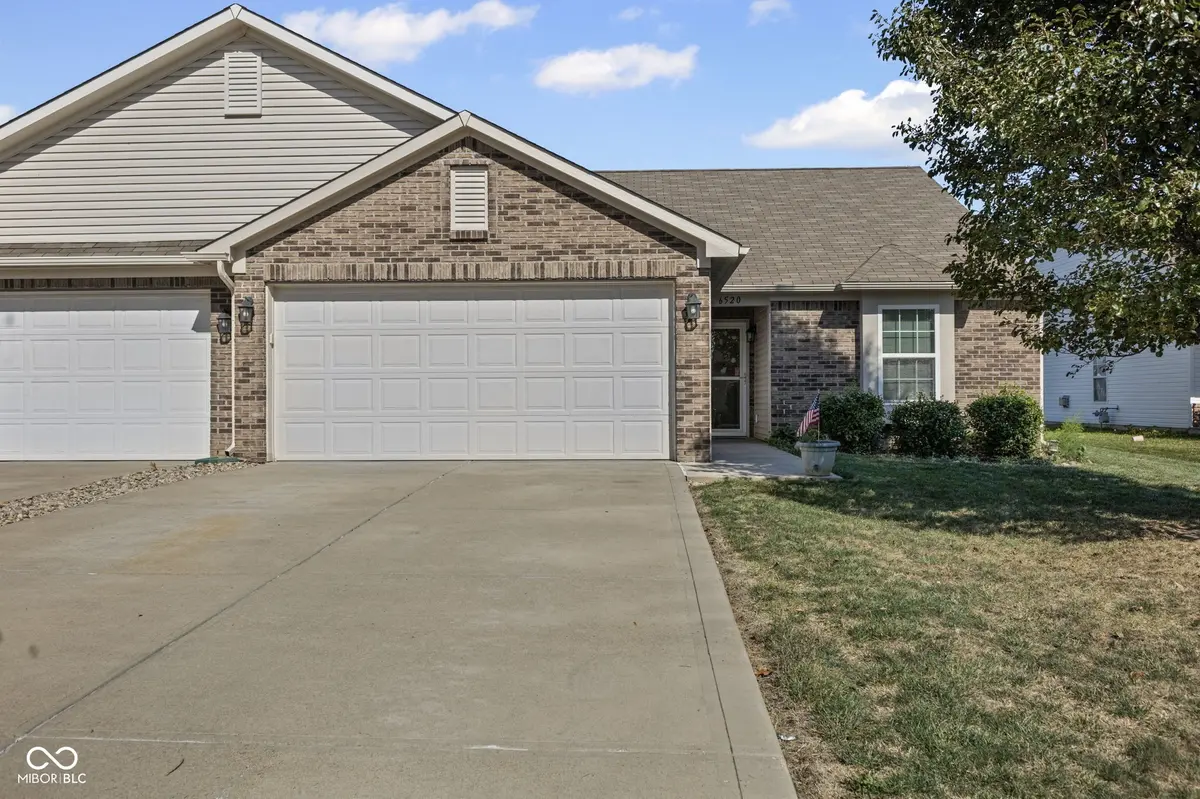
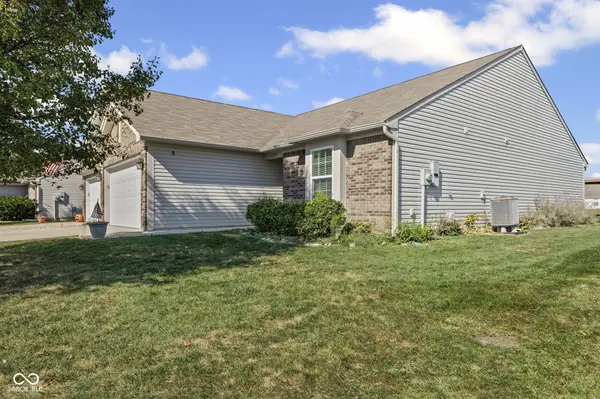
Step into comfort and style with this spacious 2-bedroom, 2-bath duplex/condo that offers the perfect blend of functionality and charm. This well-designed home features a spacious primary suite complete with a walk-in closet and private bath, while the second bedroom provides ample space for guests, family, or a home office. Enjoy the ease of everyday living with a separate dining room, a cozy living room, and a well-appointed kitchen that makes entertaining a breeze. One of the standout features of this home is the 4-season sunroom, offering year-round enjoyment of natural light and beautiful backyard views-perfect for morning coffee, quiet reading, or simply relaxing in every season. Additional conveniences include a dedicated laundry room, an attached 2-car garage with plenty of storage, a whole-home water filtration system for added comfort and quality, and a built-in alarm system for enhanced peace of mind. Step outside to your own serene retreat-relax or entertain by the peaceful pond view in the backyard, a rare and beautiful feature that sets this home apart. Don't miss this opportunity to own a move-in-ready home with thoughtful details and a truly inviting layout.
Location
State IN
County Marion
Rooms
Main Level Bedrooms 2
Interior
Interior Features Pantry, Walk-In Closet(s)
Heating Electric, Forced Air
Cooling Central Air
Equipment Smoke Alarm
Fireplace N
Appliance Dishwasher, MicroHood, Electric Oven, Refrigerator
Exterior
Garage Spaces 2.0
Water Access Desc Public
Building
Story One
Foundation Slab
Water Public
Architectural Style Traditional
Structure Type Vinyl With Brick
New Construction false
Schools
Elementary Schools Gold Academy
Middle Schools Decatur Middle School
High Schools Decatur Central High School
School District Msd Decatur Township
Others
Ownership Mandatory Fee
Read Less
Want to know what your home might be worth? Contact us for a FREE valuation!

Our team is ready to help you sell your home for the highest possible price ASAP

© 2026 All listing information is courtesy of MIBOR Broker Listing Cooperative(R) as distributed by MLS Grid. All rights reserved.
NEARBY SCHOOLS & BUSINESSES