



$509,900
$514,990
1.0%For more information regarding the value of a property, please contact us for a free consultation.
5420 Aspen Wood LN Indianapolis, IN 46239
5 Beds
4 Baths
3,313 SqFt
Key Details
Sold Price $509,900
Property Type Single Family Home
Sub Type Single Family Residence
Listing Status Sold
Purchase Type For Sale
Square Footage 3,313 sqft
Price per Sqft $153
Subdivision Sagebrook West
MLS Listing ID 22083797
Sold Date 07/23/26
Bedrooms 5
Full Baths 3
Half Baths 1
HOA Fees $56/Semi-Annually
HOA Y/N Yes
Year Built 2026
Tax Year 2025
Lot Size 8,712 Sqft
Acres 0.2
Property Sub-Type Single Family Residence
Property Description
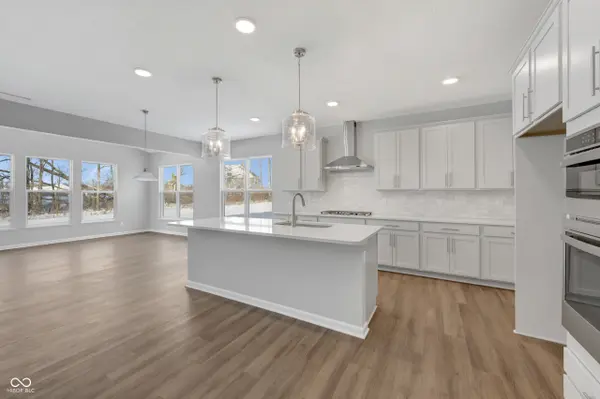
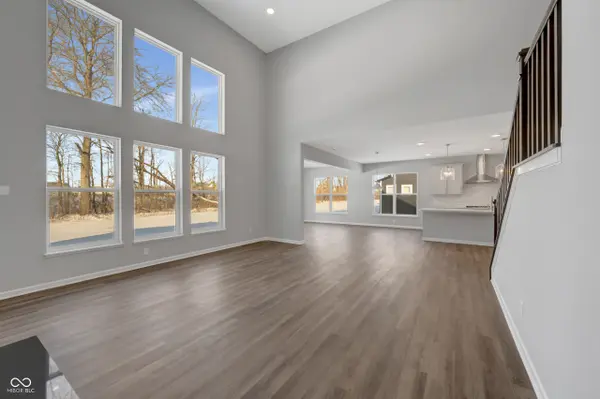
Ready now! 5420 Aspen Wood Lane in Indianapolis offers an expansive two-story layout with five bedrooms, three and a half bathrooms, and a spacious 3-car garage-designed to support both everyday living and entertaining. The first floor welcomes you with a bright, open-concept design anchored by a large gathering room featuring a fireplace, creating a warm focal point for relaxing or hosting guests. The adjacent kitchen includes a generous island, pantry storage, and a dining nook that flows seamlessly into the morning room, filling the space with natural light. A private study near the front of the home provides a quiet place to work or unwind, while the main-level in-law suite with a full bath offers flexibility for guests or multi-generational living. Upstairs, the owner's suite serves as a true retreat, complete with a spacious bedroom, a well-appointed en-suite bath, and a large walk-in closet. Three additional bedrooms are thoughtfully arranged around a central loft, each featuring its own walk-in closet for ample storage. A conveniently located second-floor laundry room adds everyday ease to this well-planned layout. With generous living spaces, flexible room options, and a desirable Indianapolis location, 5420 Aspen Wood Lane delivers comfort, functionality, and modern design in one exceptional home!
Location
State IN
County Marion
Rooms
Main Level Bedrooms 1
Interior
Interior Features Attic Access, Bath Sinks Double Main, Breakfast Bar, Ceiling Vaulted, Kitchen Island, Pantry, Smart Thermostat, Walk-In Closet(s)
Heating Forced Air
Cooling Central Air
Fireplaces Number 1
Fireplaces Type Family Room
Equipment None
Fireplace Y
Appliance Dishwasher, Electric Water Heater, Disposal, Microwave, Gas Oven
Exterior
Exterior Feature Lighting
Garage Spaces 3.0
Utilities Available Cable Available, Electricity Connected, Natural Gas Available, Sewer Connected, Water Connected
View Y/N true
Water Access Desc Public
View Trees/Woods
Building
Story Two
Foundation Slab
Water Public
Architectural Style Other
Structure Type Brick,Cement Siding
New Construction true
Schools
Middle Schools Franklin Central Junior High
High Schools Franklin Central High School
School District Franklin Township Com Sch Corp
Others
HOA Fee Include Association Home Owners
Ownership Mandatory Fee
Read Less
Want to know what your home might be worth? Contact us for a FREE valuation!

Our team is ready to help you sell your home for the highest possible price ASAP

© 2026 All listing information is courtesy of MIBOR Broker Listing Cooperative(R) as distributed by MLS Grid. All rights reserved.
NEARBY SCHOOLS & BUSINESSES