


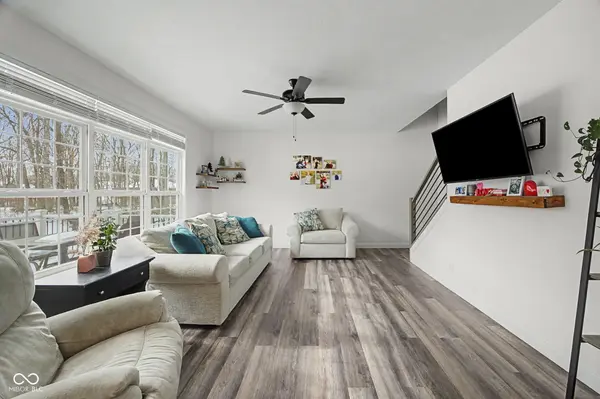
$565,000
$565,000
For more information regarding the value of a property, please contact us for a free consultation.
6125 Helmsdale DR Lafayette, IN 47905
5 Beds
4 Baths
3,203 SqFt
Key Details
Sold Price $565,000
Property Type Single Family Home
Sub Type Single Family Residence
Listing Status Sold
Purchase Type For Sale
Square Footage 3,203 sqft
Price per Sqft $176
Subdivision No Subdivision
MLS Listing ID 22082858
Sold Date 04/28/26
Bedrooms 5
Full Baths 3
Half Baths 1
HOA Y/N No
Year Built 2022
Tax Year 2024
Lot Size 0.360 Acres
Acres 0.36
Property Sub-Type Single Family Residence
Property Description
Like-new custom Citation home built in 2023 in the Barrington Woods neighborhood on Lafayette's east side. Craftsman exterior with stone and shake siding. Main level features foyer with den/office and French doors, luxury vinyl plank flooring, and an open layout connecting the kitchen, dining area, sun room, and living room. Kitchen includes custom espresso cabinetry, quartz countertops, stainless appliances, gas range, exhaust hood, walk-in pantry, and large island with seating. Sun room opens to a custom deck overlooking a private, wooded backyard. Four bedrooms upstairs, including an oversized primary suite with spa-style bath featuring marble-tiled walk-in shower, soaking tub, double vanity, and ample storage. 2nd level laundry. Finished basement offers a 5th bedroom, full bath, recreational space, home theater room, and ample storage. In-ground trampoline included.
Location
State IN
County Tippecanoe
Interior
Interior Features Bath Sinks Double Main, High Ceilings, Tray Ceiling(s), Entrance Foyer, Paddle Fan, Eat-in Kitchen, Pantry, Walk-In Closet(s)
Heating Natural Gas, Forced Air
Cooling Central Air
Fireplace N
Appliance Dishwasher, Gas Oven
Exterior
Garage Spaces 3.0
Water Access Desc Public
Building
Story Two
Foundation Full, Poured Concrete
Water Public
Architectural Style Traditional
Structure Type Wood Siding,Stone,Vinyl Siding
New Construction false
Schools
School District Tippecanoe School Corp
Read Less
Want to know what your home might be worth? Contact us for a FREE valuation!

Our team is ready to help you sell your home for the highest possible price ASAP

© 2026 All listing information is courtesy of MIBOR Broker Listing Cooperative(R) as distributed by MLS Grid. All rights reserved.
NEARBY SCHOOLS & BUSINESSES