

15015 Ascot Hills DR S, Carmel, IN 46032
See all 54 photos
15015 Ascot Hills DR S, Carmel, IN 46032
REQUEST A TOUR If you would like to see this home without being there in person, select the "Virtual Tour" option and your agent will contact you to discuss available opportunities.
In-PersonVirtual Tour
Listed by Marianne Piazzi • Encore Sotheby's International
$ 1,695,000
Est. payment /mo
Active

15015 Ascot Hills DR S Carmel, IN 46032

5 Beds

7 Baths

5,302 SqFt


UPDATED:

Key Details

Property Type Single Family Home

Sub Type Single Family Residence

Listing Status Active

Purchase Type For Sale

Square Footage 5,302 sqft

Price per Sqft $319

Subdivision No Subdivision

MLS Listing ID 22074414

Bedrooms 5

Full Baths 5

Half Baths 2

HOA Y/N No

Year Built 1978

Tax Year 2024

Lot Size 3.340 Acres

Acres 3.34

Property Sub-Type Single Family Residence

Property Description

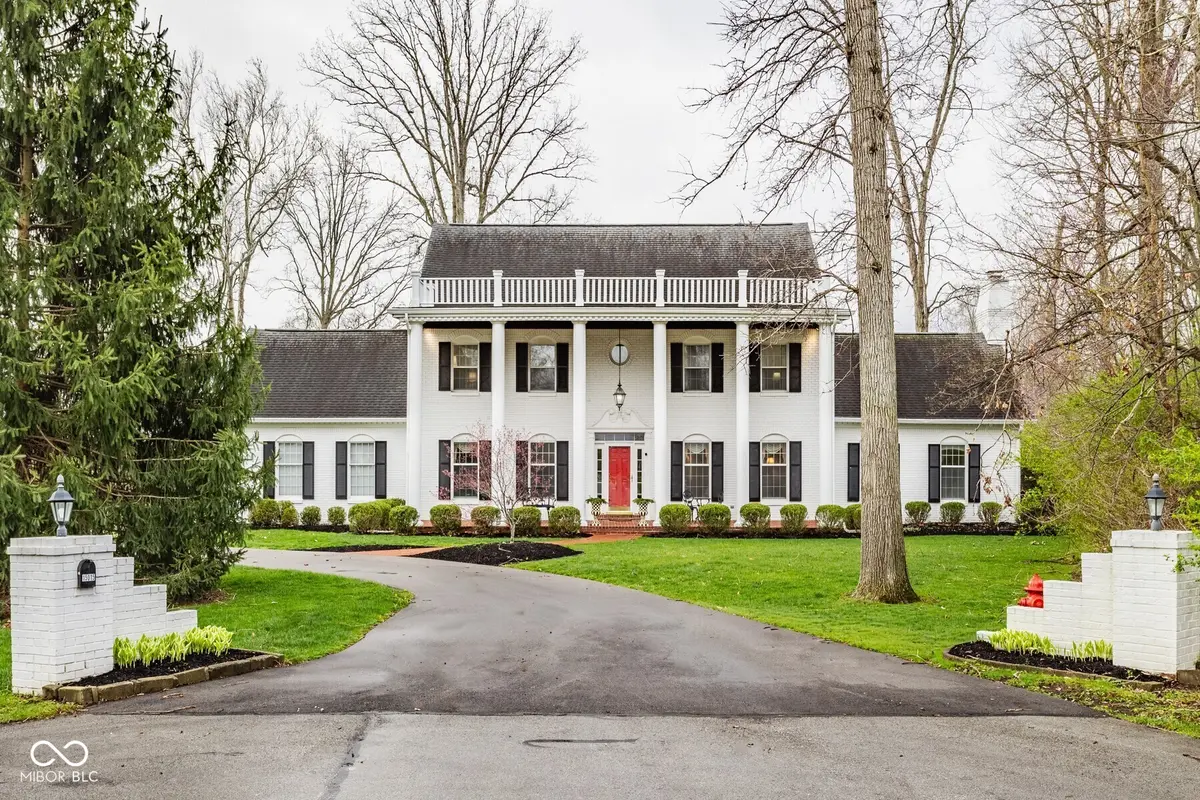
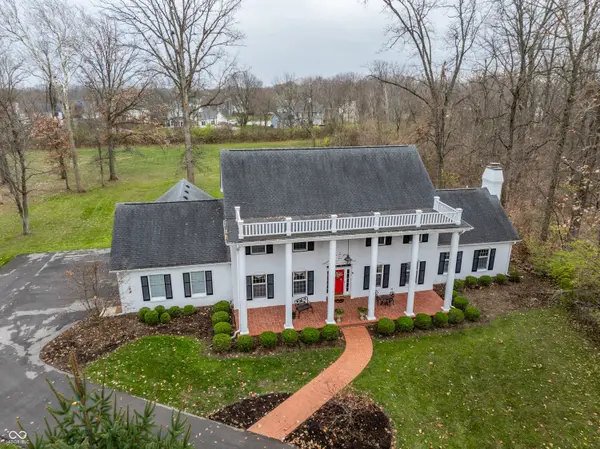
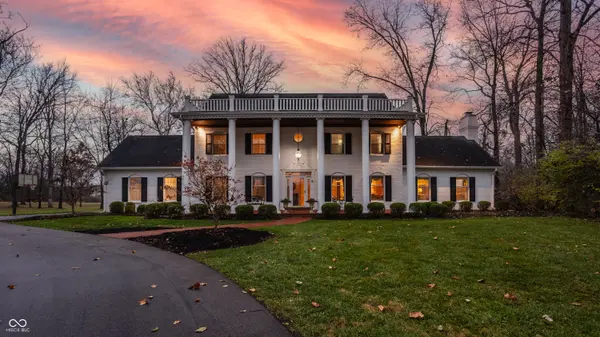
An iconic all-brick American classic, this stately Colonial estate is set at the end of a quiet cul-de-sac on three parcels totaling 3.34 acres - a rare and private setting that simply cannot be replicated in today's market. Bordering Carmel in a coveted Westfield estate corridor with direct Monon Trail access and no HOA, the property offers a lifestyle as exceptional as the home itself. Grand in scale yet warmly livable, this timeless residence has been lovingly maintained by its original owners. Its enduring architecture, traditional craftsmanship, and classic character create a compelling canvas for the next owner to modernize and make their own while preserving everything that makes it irreplaceable. A gracious two-story foyer with sweeping staircase and refined millwork sets an immediate tone of arrival, leading to generously proportioned living and entertaining spaces. A private main-level study provides a quiet, dedicated work space, while the kitchen features a center island and flows naturally into a breakfast room and adjoining sunroom. A refined entertaining wing includes an expansive family room with fireplace, bar, wine storage, beverage center, and butler's pantry, equally suited for intimate evenings or large gatherings. All five bedrooms are located on the upper level, including a spacious primary suite with sitting area, walk-in closet, and generous bath, along with two additional en suite bedrooms and a large, versatile bonus room. The lower level offers additional flexible space and generous storage. With over 3 acres of privacy, no HOA, and remarkably flat topography, the grounds invite exploration of future possibilities whether resort-style amenities, a guest house, or the potential to build an additional residence. Opportunities of this scale, privacy, and possibility are genuinely rare.

Location

State IN

County Hamilton

Rooms

Basement Partially Finished, Storage Space

Interior

Interior Features Entrance Foyer, Hardwood Floors, Eat-in Kitchen, Walk-In Closet(s), Wet Bar

Heating Electric, Forced Air, Heat Pump

Cooling Central Air

Fireplaces Number 1

Fireplaces Type Family Room

Fireplace Y

Appliance Electric Cooktop, Dishwasher, Dryer, Disposal, Gas Water Heater, Exhaust Fan, Oven, Range Hood, Refrigerator, Bar Fridge, Ice Maker, Warming Drawer, Washer, Water Heater, Water Softener Owned, Wine Cooler

Exterior

Exterior Feature Sprinkler System

Garage Spaces 3.0

Water Access Desc Public

Building

Story Two

Foundation Concrete Perimeter

Water Public

Architectural Style Colonial

Structure Type Brick

New Construction false

Schools

Middle Schools Westfield Middle School

High Schools Westfield High School

School District Westfield-Washington Schools

Others

Virtual Tour https://bcove.video/43Jvlxr


MIBOR MLS

NEARBY SCHOOLS & PROPERTIES

What would my payment look like?

Use our home loan calculator to estimate your total mortgage payment, including taxes and insurance. Simply enter the price of the home, your down payment, and details about the home loan, to calculate your mortgage payment, schedule, and more.
$
$
%
%
$ /year
%
Advanced
Payment
Schedule
Your mortgage payments over 30 years will add up to $0.
Get more info from a local expert!
Full Name
Phone
Jeff Landers

Jeff Landers

Real Estate Advisor | License ID: RB14050540

+1(317) 750-9767

Get more information!

Name
Phone*
Message

I simply cannot recommend Jeff enough to anyone considering buying or selling a home. My experience with him selling my first house has confirmed in my mind that he is absolutely the best in the business. Not only is Jeff outstandingly professional, knowledgeable and experienced but he constantly and consistently went above and beyond for me during this process. His willingness to listen to me when I was panicking and calm me down and go to bat for me in difficult situations is something I am incredibly grateful for. I trust Jeff implicitly and was never steered wrong throughout the entire process. 5 stars is not enough to express my gratitude and stellar experience with Jeff.

RebeccaRoy0

Book a private tour...

15015 Ascot Hills DR S
