



$349,900
$349,900
For more information regarding the value of a property, please contact us for a free consultation.
2711 Pomona CT Indianapolis, IN 46268
4 Beds
4 Baths
2,940 SqFt
Key Details
Sold Price $349,900
Property Type Single Family Home
Sub Type Single Family Residence
Listing Status Sold
Purchase Type For Sale
Square Footage 2,940 sqft
Price per Sqft $119
Subdivision College Park Estates
MLS Listing ID 22080900
Sold Date 06/15/26
Bedrooms 4
Full Baths 3
Half Baths 1
HOA Fees $23/Semi-Annually
HOA Y/N Yes
Year Built 1971
Tax Year 2024
Lot Size 0.350 Acres
Acres 0.35
Property Sub-Type Single Family Residence
Property Description
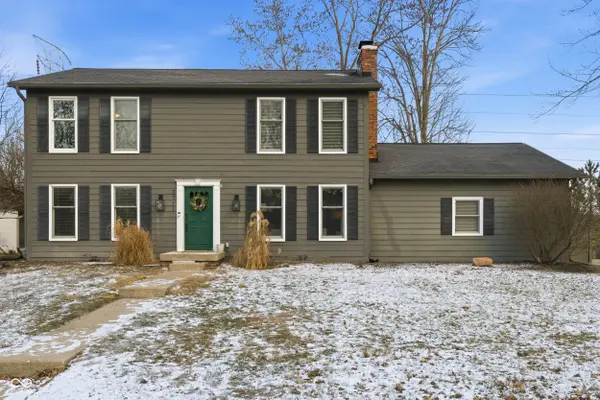
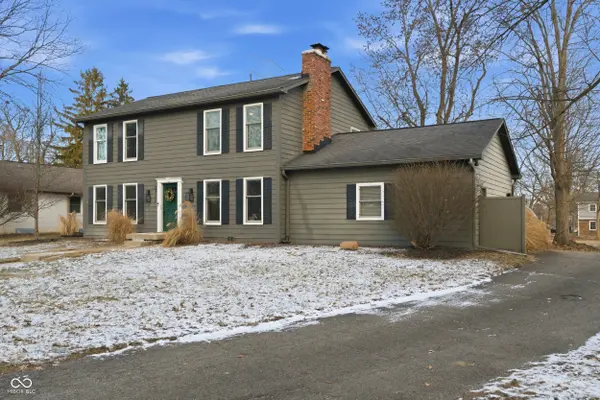
Welcome home to this charming and character-filled 4 bed, 3.5 bath home in the heart of College Park, nestled on a spacious .35-acre lot in a beautiful, mature neighborhood. From the moment you walk in, you'll love the abundance of natural light, thoughtful layout, and warm, inviting feel throughout. This home offers two separate living rooms, a cozy gas fireplace, and a fully finished basement, giving you plenty of space to relax, entertain, or create the perfect setup for your lifestyle. The spacious kitchen features stunning custom poured concrete countertops and flows seamlessly into the main living areas, making hosting effortless. The primary suite boasts a gorgeous stone walk-in shower, while all bedrooms are generously sized and move-in ready. You'll also find a wine cellar just waiting for your personal touch, plus a bonus room with an en-suite bathroom, basement wet bar and large open space ideal for a theater room, game room, or entertaining space. Step outside to a backyard that kids and dogs will love, with plenty of room to play, garden, or unwind. The neighborhood truly has it all with a pool, basketball court, pickleball court, and playground! This home is truly full of charm, flexibility, and endless potential to make it your own-schedule your showing today.
Location
State IN
County Marion
Rooms
Basement Finished Ceiling, Finished, Full
Kitchen Kitchen Updated
Interior
Interior Features Attic Pull Down Stairs, Hardwood Floors, Wet Bar, Breakfast Bar, Paddle Fan, Entrance Foyer, Hi-Speed Internet Availbl, Pantry, Walk-In Closet(s)
Heating Forced Air
Cooling Central Air
Fireplaces Number 1
Fireplaces Type Family Room, Gas Log, Masonry
Equipment Sump Pump
Fireplace Y
Appliance Dishwasher, Dryer, Disposal, Gas Water Heater, MicroHood, Microwave, Gas Oven, Refrigerator, Bar Fridge, Washer, Water Softener Owned
Exterior
Exterior Feature Fire Pit
Garage Spaces 2.0
Utilities Available Cable Connected, Natural Gas Connected
View Y/N true
Water Access Desc Public
View Neighborhood
Building
Story Two
Foundation Concrete Perimeter
Water Public
Architectural Style Traditional
Structure Type Wood Siding
New Construction false
Schools
Elementary Schools College Park Elementary School
Middle Schools Lincoln Middle School
High Schools Pike High School
School District Msd Pike Township
Others
HOA Fee Include Association Home Owners,Clubhouse,Insurance,Maintenance,ParkPlayground,Management,Snow Removal,Tennis Court(s)
Ownership Mandatory Fee
Read Less
Want to know what your home might be worth? Contact us for a FREE valuation!

Our team is ready to help you sell your home for the highest possible price ASAP

© 2026 All listing information is courtesy of MIBOR Broker Listing Cooperative(R) as distributed by MLS Grid. All rights reserved.
NEARBY SCHOOLS & BUSINESSES