



$351,990
$354,990
0.8%For more information regarding the value of a property, please contact us for a free consultation.
5103 Triple Crown WAY Indianapolis, IN 46237
3 Beds
3 Baths
2,308 SqFt
Key Details
Sold Price $351,990
Property Type Single Family Home
Sub Type Single Family Residence
Listing Status Sold
Purchase Type For Sale
Square Footage 2,308 sqft
Price per Sqft $152
Subdivision Belmont
MLS Listing ID 22079031
Sold Date 07/17/26
Bedrooms 3
Full Baths 2
Half Baths 1
HOA Fees $31/Semi-Annually
HOA Y/N Yes
Year Built 2026
Tax Year 2025
Lot Size 9,147 Sqft
Acres 0.21
Property Sub-Type Single Family Residence
Property Description
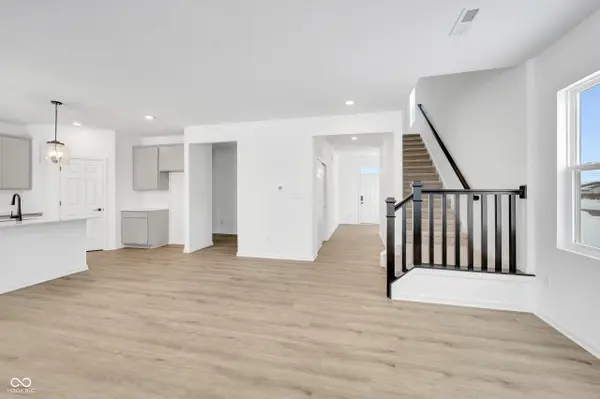
Located on the southeast side of Indianapolis, 5103 Triple Crown Way offers a well-balanced two-story layout designed for both everyday living and entertaining. This home welcomes you with a covered front porch and a convenient guest entry that leads into an open main living area. The first floor features a spacious gathering room highlighted by an electric fireplace, creating a warm focal point for relaxing evenings and entertaining guests. The gathering room flows seamlessly into the kitchen and dining nook, making the space feel open and connected. The kitchen includes a large island, ample cabinet storage, and a walk-in pantry, keeping everything within easy reach while cooking or hosting. A dedicated owner's entry off the 2-car garage adds everyday convenience, along with additional storage space and a nearby powder room. Upstairs, the owner's suite serves as a private retreat, complete with a tray ceiling, walk-in closet, and an en-suite bath with dual sinks and a walk-in shower. Two secondary bedrooms are thoughtfully positioned nearby and share a full bathroom, offering comfortable accommodations for family members or guests. A centrally located loft provides flexible space that can be used as a second living area, home office, or playroom, while the upstairs laundry room keeps daily routines efficient. With its functional layout, flexible living spaces, and desirable Indianapolis location, 5103 Triple Crown Way delivers comfort, convenience, and modern design in one cohesive package!
Location
State IN
County Marion
Interior
Interior Features Attic Access, Bath Sinks Double Main, Breakfast Bar, Tray Ceiling(s), Kitchen Island, Pantry, Smart Thermostat, Walk-In Closet(s)
Heating Forced Air
Cooling Central Air
Fireplaces Number 1
Fireplaces Type Electric, Family Room
Equipment None
Fireplace Y
Appliance Dishwasher, Electric Water Heater, Disposal, Microwave, Gas Oven
Exterior
Exterior Feature Lighting
Garage Spaces 2.0
Utilities Available Cable Available, Electricity Connected, Natural Gas Available, Sewer Connected, Water Connected
View Y/N false
Water Access Desc Public
Building
Story Two
Foundation Slab
Water Public
Architectural Style Other
Structure Type Stone,Vinyl Siding
New Construction true
Schools
Elementary Schools Thompson Crossing Elementary Sch
Middle Schools Franklin Central Junior High
High Schools Franklin Central High School
School District Franklin Township Com Sch Corp
Others
HOA Fee Include Association Home Owners
Ownership Mandatory Fee
Read Less
Want to know what your home might be worth? Contact us for a FREE valuation!

Our team is ready to help you sell your home for the highest possible price ASAP

© 2026 All listing information is courtesy of MIBOR Broker Listing Cooperative(R) as distributed by MLS Grid. All rights reserved.
NEARBY SCHOOLS & BUSINESSES