

$457,900
$459,900
0.4%For more information regarding the value of a property, please contact us for a free consultation.
9939 Estep DR Carmel, IN 46280
3 Beds
2 Baths
1,885 SqFt
Key Details
Sold Price $457,900
Property Type Single Family Home
Sub Type Single Family Residence
Listing Status Sold
Purchase Type For Sale
Square Footage 1,885 sqft
Price per Sqft $242
Subdivision Walden Pond
MLS Listing ID 22077149
Sold Date 02/23/26
Bedrooms 3
Full Baths 2
HOA Fees $75/qua
HOA Y/N Yes
Year Built 1990
Tax Year 2024
Lot Size 8,276 Sqft
Acres 0.19
Property Sub-Type Single Family Residence
Property Description
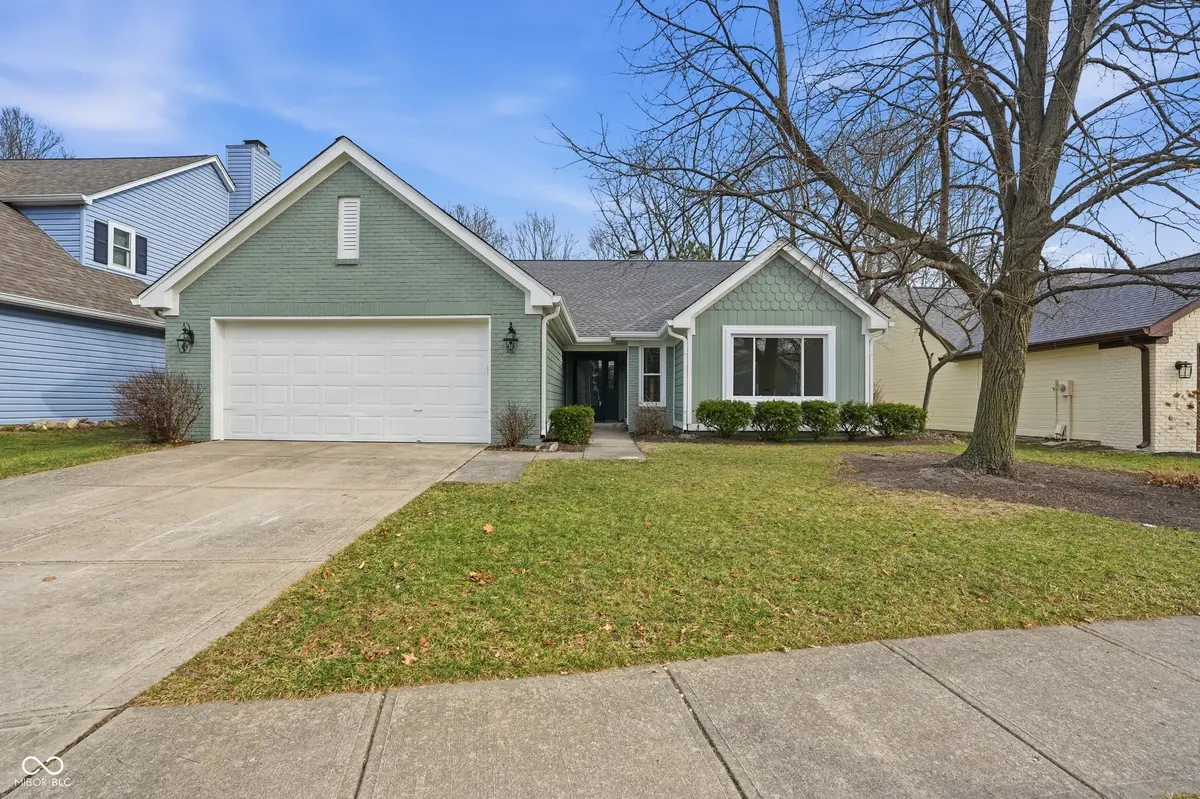
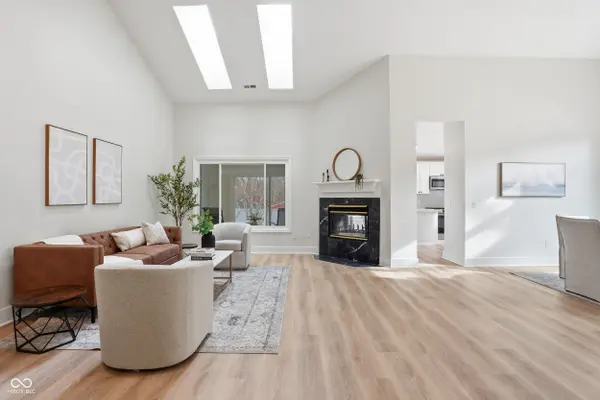
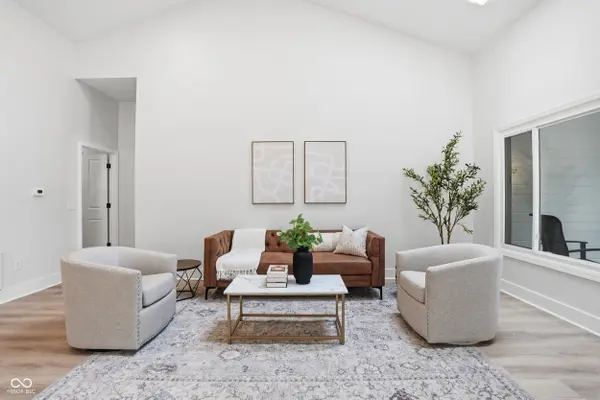
Updated inside and out! On the outside, new siding, windows and paint. On the inside new furnace and air conditioner, updated kitchen and baths with a newly created sun porch. New paint, lighting, countertops, plumbing fixtures, and flooring. This floorplan really works. The master bedroom is huge with a well appointed walk-in closet. The new master shower is gorgeous and the double sinks are a bonus. The new luxury vinyl plank flooring throughout is beautiful and adds continuity to the space and coordinates with the neutral wall colors. There is a newly created sun porch off the kitchen that will be a great place to watch the sun rise and have your morning coffee. The 8 foot wide sliding door leads out to the patio. Both the sun porch and the patio have stamped concrete floors in a slate pattern. The backyard is ready for you to add your own touch. It already is fully fenced and private, just bring your gardening ideas to create your own oasis. Walden Pond is a lovely, well kept neighborhood that is convenient to Nora, Carmel, Castleton and the Keystone corridor. The new Carmel walking paths adjacent to the neighborhood are just a bonus. This is it, main floor living in Carmel for under $500k. Come take a look.
Location
State IN
County Hamilton
Rooms
Main Level Bedrooms 3
Kitchen Kitchen Updated
Interior
Interior Features Attic Pull Down Stairs, Bath Sinks Double Main, Breakfast Bar, Ceiling Vaulted, Pantry, Walk-In Closet(s), Wood Work Painted
Heating Heat Pump
Cooling Central Air
Fireplaces Number 1
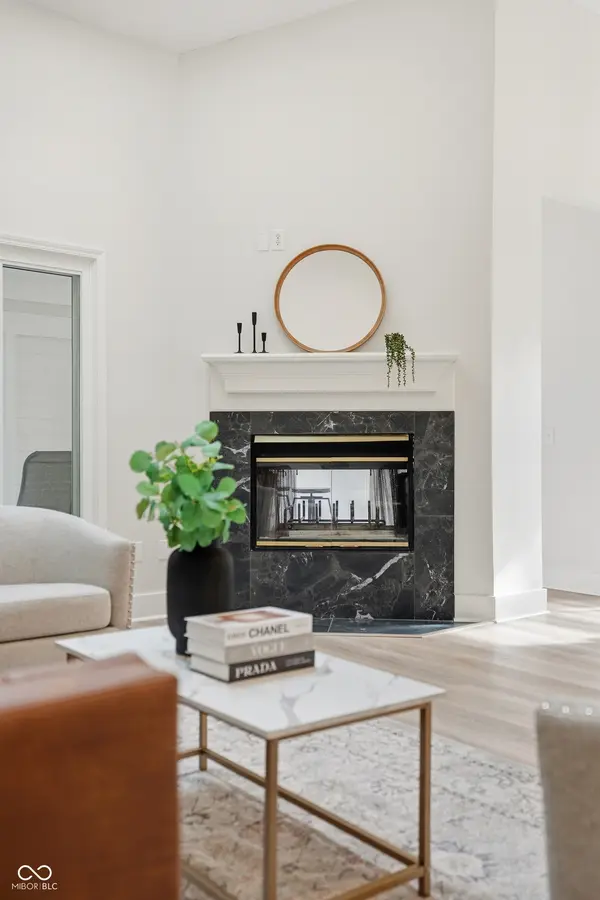
Fireplaces Type Two Sided, Kitchen, Living Room, Wood Burning
Fireplace Y
Appliance Dishwasher, Electric Water Heater, Disposal, MicroHood, Electric Oven, Refrigerator, Water Heater
Exterior
Garage Spaces 2.0
Utilities Available Cable Available, Electricity Connected, Sewer Connected, Water Connected
Water Access Desc Public
Building
Story One
Foundation Slab
Water Public
Architectural Style Other
Structure Type Brick,Cement Siding
New Construction false
Schools
High Schools Carmel High School
School District Carmel Clay Schools
Others
Ownership Mandatory Fee
Read Less
Want to know what your home might be worth? Contact us for a FREE valuation!

Our team is ready to help you sell your home for the highest possible price ASAP

© 2026 All listing information is courtesy of MIBOR Broker Listing Cooperative(R) as distributed by MLS Grid. All rights reserved.
NEARBY SCHOOLS & BUSINESSES