



$220,000
$215,700
2.0%For more information regarding the value of a property, please contact us for a free consultation.
1534 N C ST Elwood, IN 46036
4 Beds
2 Baths
1,776 SqFt
Key Details
Sold Price $220,000
Property Type Single Family Home
Sub Type Single Family Residence
Listing Status Sold
Purchase Type For Sale
Square Footage 1,776 sqft
Price per Sqft $123
Subdivision No Subdivision
MLS Listing ID 22072650
Sold Date 02/12/26
Bedrooms 4
Full Baths 2
HOA Y/N No
Year Built 1910
Tax Year 2024
Lot Size 8,712 Sqft
Acres 0.2
Property Sub-Type Single Family Residence
Property Description
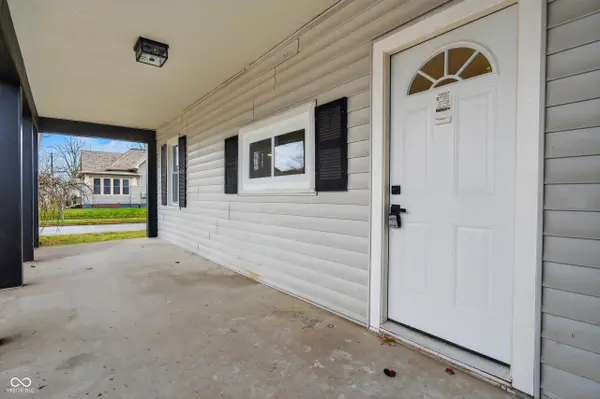
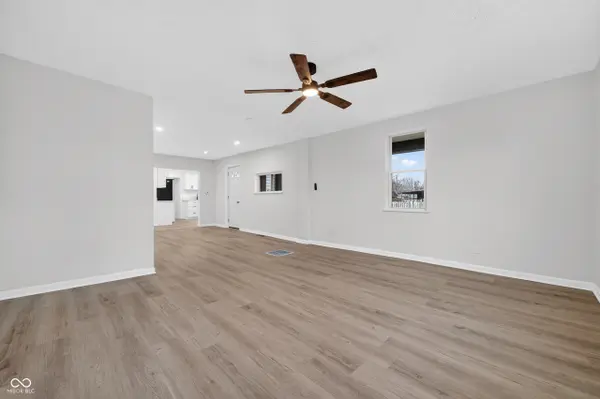
Experience comfortable living in this beautifully remodeled four-bedroom, two-bath home on a spacious corner lot. The master suite features a walk-in closet and a luxurious tiled shower. Enjoy cooking in the eat-in kitchen, complete with shaker cabinets, stone countertops, and brand-new stainless-steel appliances. For larger gatherings, the formal dining room offers plenty of space. You will also discover that the home has ample storage throughout the home, a generous utility room for laundry and organization, The coverage front porch is perfect for relaxing outdoors. The fenced backyard with a deck, ideal for entertaining or playing. The home also has a detached two-car garage with extra room for storage. The home combines style, comfort, and functionality-ready for you to move in and make lasting memories. Possession at closing.
Location
State IN
County Madison
Rooms
Main Level Bedrooms 2
Kitchen Kitchen Updated
Interior
Interior Features Attic Access, Bath Sinks Double Main, Pantry, Walk-In Closet(s), Wood Work Painted
Heating Forced Air, Natural Gas
Cooling Central Air
Equipment Smoke Alarm
Fireplace N
Appliance Dishwasher, Disposal, Gas Water Heater, MicroHood, Gas Oven, Refrigerator, Water Heater
Exterior
Garage Spaces 2.0
Utilities Available Electricity Connected, Natural Gas Connected, Water Connected
View Y/N false
Water Access Desc Public
Building
Story One and One Half
Foundation Cellar, Block
Water Public
Architectural Style Traditional
Structure Type Vinyl Siding
New Construction false
Schools
Elementary Schools Elwood Elementary School
High Schools Elwood Jr-Sr High School
School District Elwood Community School Corp
Read Less
Want to know what your home might be worth? Contact us for a FREE valuation!

Our team is ready to help you sell your home for the highest possible price ASAP

© 2026 All listing information is courtesy of MIBOR Broker Listing Cooperative(R) as distributed by MLS Grid. All rights reserved.
NEARBY SCHOOLS & BUSINESSES