




$345,000
$360,000
4.2%For more information regarding the value of a property, please contact us for a free consultation.
683 Parkside DR Martinsville, IN 46151
3 Beds
3 Baths
3,140 SqFt
Key Details
Sold Price $345,000
Property Type Single Family Home
Sub Type Single Family Residence
Listing Status Sold
Purchase Type For Sale
Square Footage 3,140 sqft
Price per Sqft $109
Subdivision Kivett Parkside
MLS Listing ID 22076170
Sold Date 05/08/26
Bedrooms 3
Full Baths 3
HOA Y/N Yes
Year Built 2000
Tax Year 2024
Lot Size 0.540 Acres
Acres 0.54
Property Sub-Type Single Family Residence
Property Description
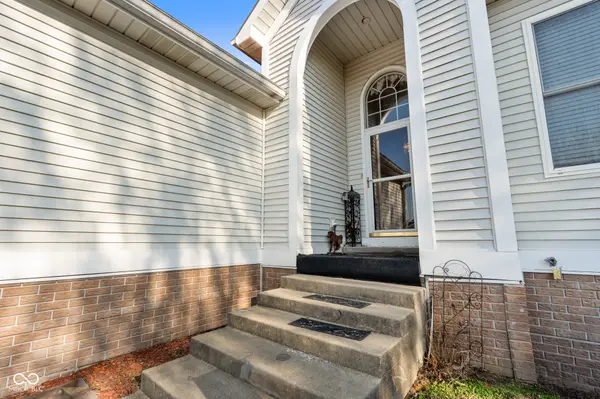
Hold on to your hats, folks, because 683 Parkside DR, MARTINSVILLE, IN is calling your name! Nestled in a residential area of Martinsville with the Jimmy Nash Park touching your back yard, this well-maintained single family residence is looking quite attractive indeed. Picture this: you, lounging in the living room of your dreams, where the high ceiling soars above you and vaulted ceiling opens up the space, creating an atmosphere of airy grandeur, while the basement offers extraordinary space for entertaining for holidays. You will have a front row seat to the ever famous Martinsville fireworks! The kitchen is ready for a culinary adventure, featuring stone countertops and a backsplash adding a touch of elegance, while the kitchen peninsula stands ready for casual meals and lively conversation. Let's not forget the practical perks: An open concept, bonus room, 3 car detached garage, large fully fenced back yard, full finished basement with full and spacious bathroom, 2 covered patios. All of this promotes a sense of togetherness and a charming spot to sip lemonade and watch the world go by. This three-bedroom, three-bathroom home is more than just a property; it's a lifestyle upgrade waiting to happen.
Location
State IN
County Morgan
Rooms
Basement Exterior Entry, Finished, Finished Ceiling, Finished Walls, Interior Entry, Partial, Storage Space, Walk-Out Access
Main Level Bedrooms 3
Kitchen Kitchen Some Updates
Interior
Interior Features Attic Access, Cathedral Ceiling(s), Entrance Foyer, Paddle Fan, Hardwood Floors, Hi-Speed Internet Availbl, Walk-In Closet(s), WoodWorkStain/Painted
Heating Natural Gas
Cooling Central Air
Fireplaces Number 2
Fireplaces Type Basement, Family Room
Equipment Sump Pump
Fireplace Y
Appliance Common Laundry, Dishwasher, Dryer, MicroHood, Microwave, Refrigerator, Washer, Water Heater
Exterior
Garage Spaces 4.0
Utilities Available Cable Available, Electricity Connected, Natural Gas Connected, Water Connected
View Y/N false
Water Access Desc Public
Building
Story One
Foundation Concrete Perimeter, Crawl Space, Block, Full
Water Public
Architectural Style Ranch
Structure Type Block,Vinyl With Brick
New Construction false
Schools
Middle Schools John R. Wooden Middle School
High Schools Martinsville High School
School District Msd Martinsville Schools
Others
Ownership Other/See Remarks
Read Less
Want to know what your home might be worth? Contact us for a FREE valuation!

Our team is ready to help you sell your home for the highest possible price ASAP

© 2026 All listing information is courtesy of MIBOR Broker Listing Cooperative(R) as distributed by MLS Grid. All rights reserved.
NEARBY SCHOOLS & BUSINESSES