



$751,052
$751,052
For more information regarding the value of a property, please contact us for a free consultation.
15979 Vitalize RUN Fishers, IN 46040
4 Beds
4 Baths
4,963 SqFt
Key Details
Sold Price $751,052
Property Type Single Family Home
Sub Type Single Family Residence
Listing Status Sold
Purchase Type For Sale
Square Footage 4,963 sqft
Price per Sqft $151
Subdivision Grantham
MLS Listing ID 22076651
Sold Date 06/10/26
Bedrooms 4
Full Baths 4
HOA Fees $66/ann
HOA Y/N Yes
Year Built 2025
Tax Year 2025
Lot Size 10,759 Sqft
Acres 0.247
Property Sub-Type Single Family Residence
Property Description
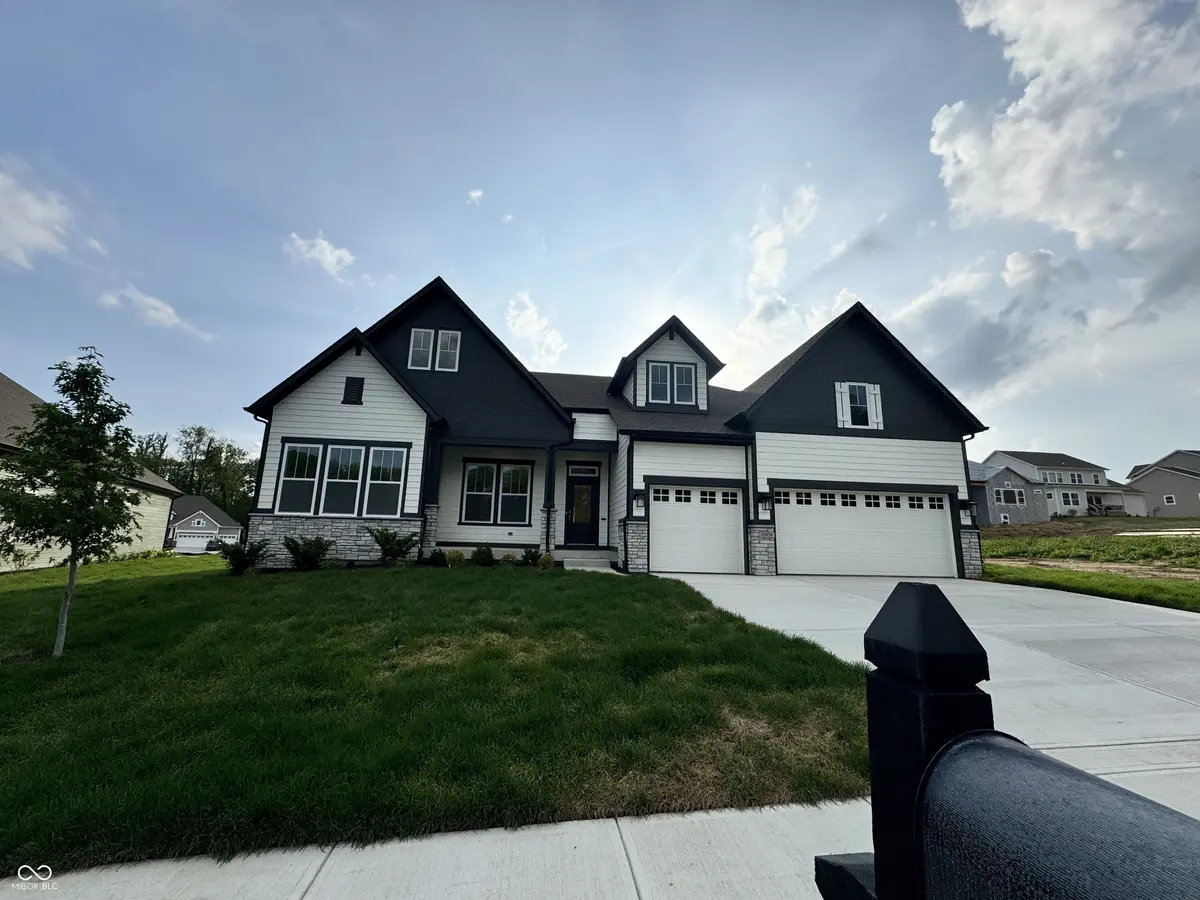
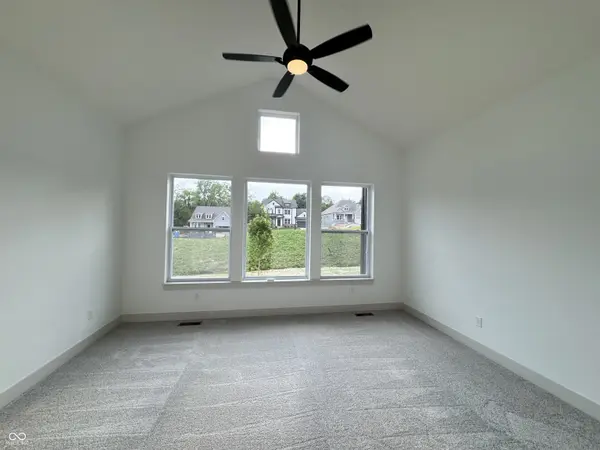
Discover the perfect blend of comfort and style with this new David Weekley home in Grantham of Fishers. The Yellowood floor plan offers open-concept living with a stunning kitchen featuring quartz countertops, soft-close cabinetry, and stainless-steel appliances. Laminate wood flooring flows through bright, spacious living areas, complemented by a private study with French doors and a finished lower-level gameroom with full bath. The luxurious Owner's Retreat includes a super shower, dual vanities, and a large walk-in closet. Enjoy peaceful evenings on the extended covered rear porch. Residents of Grantham enjoy resort-style amenities including a pool, sundeck, basketball court that converts to pickleball, outdoor fireplace, and a gorgeous community lounge. Built with energy-efficient design and backed by David Weekley Homes' industry-leading warranty. Experience exceptional design, lasting quality, and a lifestyle you'll love in the Yellowood at Grantham.
Location
State IN
County Hamilton
Rooms
Basement Ceiling - 9+ feet, Partially Finished
Main Level Bedrooms 4
Interior
Interior Features Attic Access, Wired for Data, Pantry, Smart Thermostat, Wood Work Painted
Heating Forced Air
Cooling Central Air
Equipment Smoke Alarm, Sump Pump Dual
Fireplace N
Appliance Gas Cooktop, Dishwasher, ENERGY STAR Qualified Appliances, Gas Water Heater, Microwave, Oven, Gas Oven
Exterior
Garage Spaces 3.0
Water Access Desc Public
Building
Story One
Foundation Concrete Perimeter
Water Public
Architectural Style Craftsman, Ranch
Structure Type Cement Siding
New Construction true
Schools
Elementary Schools Southeastern Elementary School
Middle Schools Hamilton Se Int And Jr High Sch
High Schools Hamilton Southeastern Hs
School District Hamilton Southeastern Schools
Others
HOA Fee Include Association Builder Controls,Entrance Common,Maintenance,Management
Ownership Mandatory Fee
Read Less
Want to know what your home might be worth? Contact us for a FREE valuation!

Our team is ready to help you sell your home for the highest possible price ASAP

© 2026 All listing information is courtesy of MIBOR Broker Listing Cooperative(R) as distributed by MLS Grid. All rights reserved.
NEARBY SCHOOLS & BUSINESSES