

$270,000
$270,000
For more information regarding the value of a property, please contact us for a free consultation.
8122 Amarillo DR Indianapolis, IN 46237
3 Beds
2 Baths
1,722 SqFt
Key Details
Sold Price $270,000
Property Type Single Family Home
Sub Type Single Family Residence
Listing Status Sold
Purchase Type For Sale
Square Footage 1,722 sqft
Price per Sqft $156
Subdivision Southern Trails
MLS Listing ID 22076072
Sold Date 01/20/26
Bedrooms 3
Full Baths 2
HOA Fees $25/ann
HOA Y/N Yes
Year Built 1998
Tax Year 2024
Lot Size 0.310 Acres
Acres 0.31
Property Sub-Type Single Family Residence
Property Description
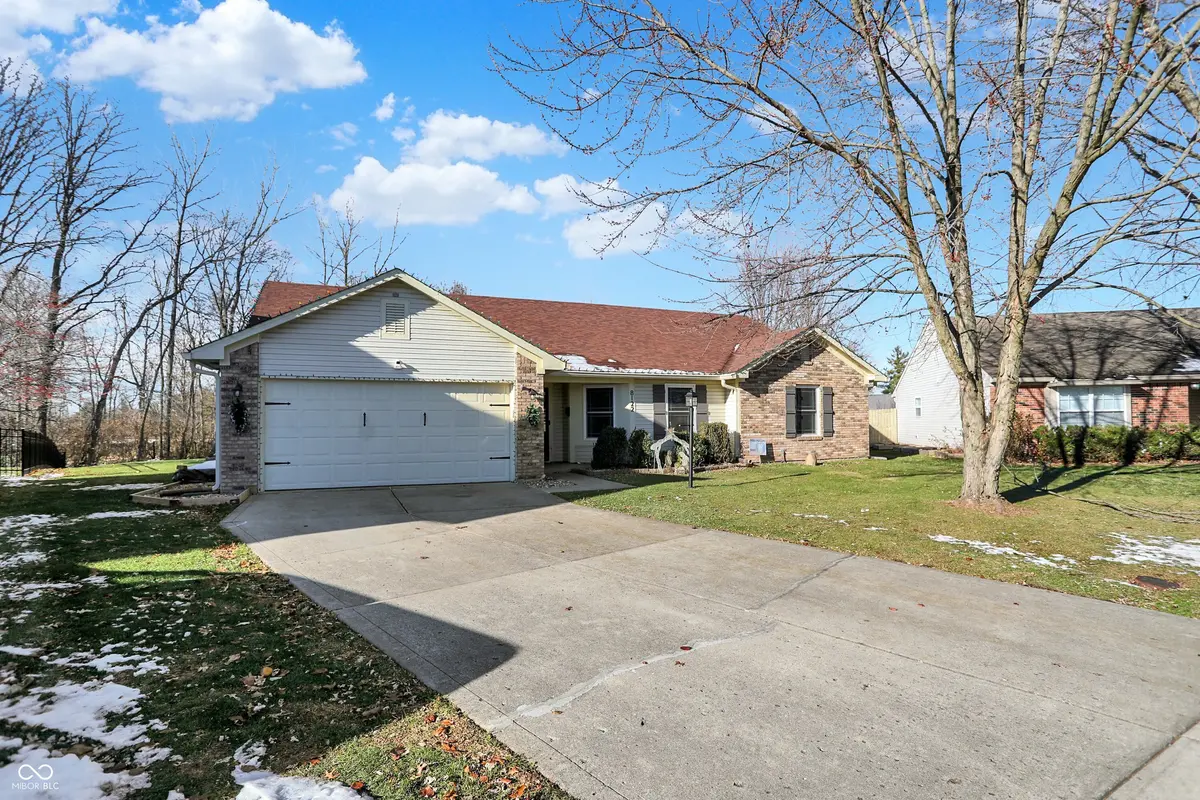
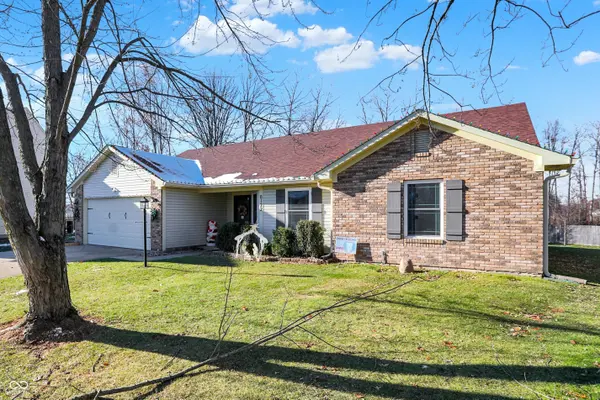
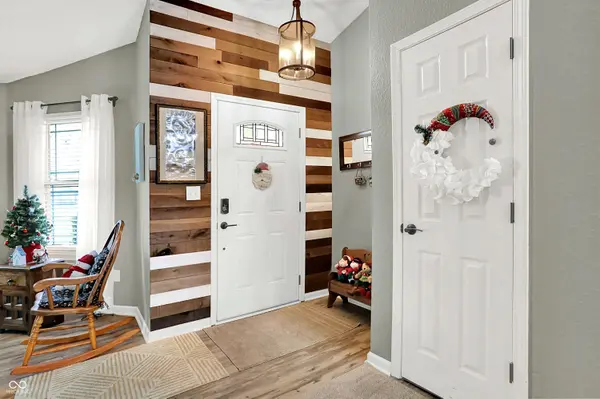
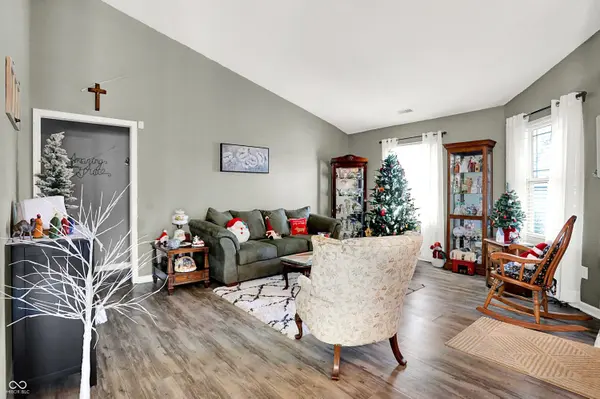
This charming property offers single level living with an open concept layout today's buyers love, complete with a vaulted ceiling that adds to the airy spacious feel. The updated kitchen flows seamlessly into the living and dining space- perfect for entertaining and everyday living. Step outside to a large yard with a fenced in area for your pets. The property also features a mini barn for extra storage. Did I forget to mention the quiet neighborhood, tucked away off the main street in a cul-de-sac type setting yet still convenient to shopping, dining. Located in the highly sought after Franklin Township School District. Whether you are a first-time homebuyer or looking to downsize this home will not disappoint. Updated features include new roof, windows, gutters, fridge and the water heater is just a few years old.
Location
State IN
County Marion
Rooms
Main Level Bedrooms 3
Kitchen Kitchen Updated
Interior
Interior Features Attic Pull Down Stairs, Vaulted Ceiling(s), Kitchen Island
Heating Forced Air
Cooling Central Air
Fireplaces Number 1
Fireplaces Type Family Room
Fireplace Y
Appliance Electric Cooktop, Dishwasher, MicroHood, Refrigerator
Exterior
Exterior Feature Barn Mini, Storage Shed
Garage Spaces 2.0
Utilities Available Cable Available, Electricity Connected, Natural Gas Connected, Sewer Connected, Water Connected
View Y/N false
Water Access Desc Public
Building
Story One
Foundation Slab
Water Public
Architectural Style Ranch
Structure Type Vinyl With Brick
New Construction false
Schools
Middle Schools Franklin Central Junior High
School District Franklin Township Com Sch Corp
Others
HOA Fee Include Entrance Common,Insurance,Maintenance,Management
Ownership Mandatory Fee
Read Less
Want to know what your home might be worth? Contact us for a FREE valuation!

Our team is ready to help you sell your home for the highest possible price ASAP

© 2026 All listing information is courtesy of MIBOR Broker Listing Cooperative(R) as distributed by MLS Grid. All rights reserved.
NEARBY SCHOOLS & BUSINESSES