


$460,000
$467,900
1.7%For more information regarding the value of a property, please contact us for a free consultation.
3720 W Cheryl DR Bloomington, IN 47404
4 Beds
3 Baths
2,586 SqFt
Key Details
Sold Price $460,000
Property Type Single Family Home
Sub Type Single Family Residence
Listing Status Sold
Purchase Type For Sale
Square Footage 2,586 sqft
Price per Sqft $177
Subdivision Highland Park
MLS Listing ID 22076617
Sold Date 02/13/26
Bedrooms 4
Full Baths 3
HOA Y/N No
Year Built 2017
Tax Year 2024
Lot Size 9,583 Sqft
Acres 0.22
Property Sub-Type Single Family Residence
Property Description
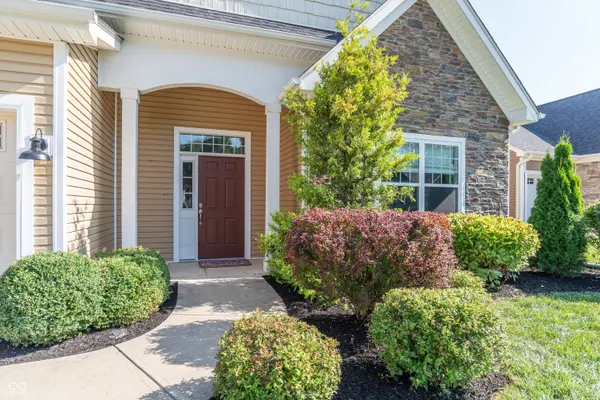
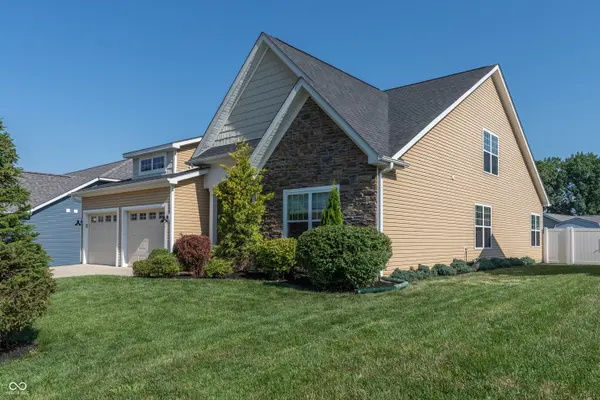
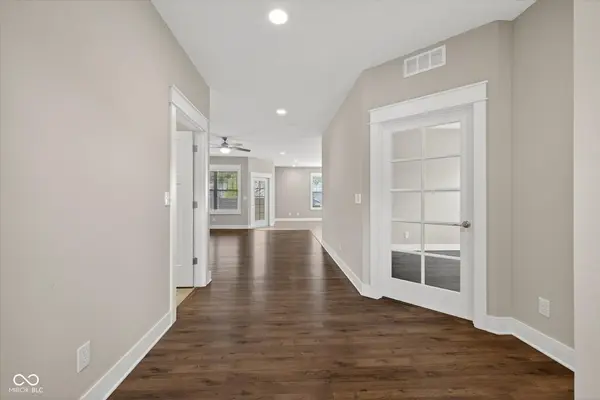
Welcome home to 3720 W. Cheryl Drive. This ranch with 1/2 story upper is a very popular floorplan. The owners have spruced up the landscaping for a very nice wow factor. The exterior mix of arched entry, stone, dormer and slat insert windows offer a craftsman bungalow feel. Inside you'll notice an open floor plan perfect for entertaining. The kitchen offers custom cabinetry with dovetailed drawers, backsplash and stainless steel appliances. Granite countertops and a kitchen island with bar seating. Kitchen is open to dining and living room, with lots of windows across the back, offering optimal natural light. The primary main level bedroom offers a walk-in closet and private bath. There is also a second bedroom, second full bath and den, large enough for a guest bedroom if needed. Upstairs you'll find 2 bedrooms or a quiet spot for a home office, tv den or home gym. This floorplan is so versatile, offering a mix of everything on one level but options for guests and hobbies. Outside there is a covered back porch with shade blinds and a fully fenced backyard. There is also a 10x10 storage barn. The home offers popular amenities within minutes: 2.4 miles to the interstate, 4 miles to Indiana University and 5 miles to downtown Bloomington. You'll also have multiple options for high speed internet to choose from.
Location
State IN
County Monroe
Rooms
Main Level Bedrooms 2
Kitchen Kitchen Updated
Interior
Interior Features Breakfast Bar, Entrance Foyer, Hi-Speed Internet Availbl, Smart Thermostat, Walk-In Closet(s)
Heating Forced Air, Natural Gas
Cooling Central Air
Fireplace Y
Appliance Dishwasher, Dryer, Microwave, Gas Oven
Exterior
Garage Spaces 2.0
Utilities Available Cable Available, Cable Connected, Electricity Connected, Natural Gas Connected, Sewer Connected
Water Access Desc Public
Building
Story One and One Half
Foundation Slab
Water Public
Architectural Style Craftsman, Ranch
Structure Type Vinyl With Brick
New Construction false
Schools
Elementary Schools Edgewood Primary School
Middle Schools Edgewood Junior High School
High Schools Edgewood High School
School District Richland-Bean Blossom C S C
Read Less
Want to know what your home might be worth? Contact us for a FREE valuation!

Our team is ready to help you sell your home for the highest possible price ASAP

© 2026 All listing information is courtesy of MIBOR Broker Listing Cooperative(R) as distributed by MLS Grid. All rights reserved.
NEARBY SCHOOLS & BUSINESSES