



$270,000
$280,000
3.6%For more information regarding the value of a property, please contact us for a free consultation.
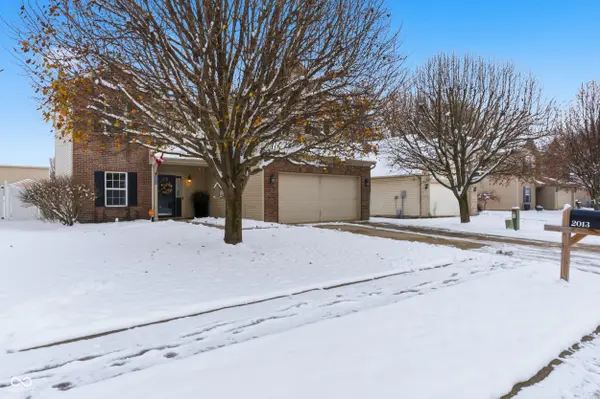
2013 Sotheby LN Indianapolis, IN 46239
4 Beds
3 Baths
2,311 SqFt
Key Details
Sold Price $270,000
Property Type Single Family Home
Sub Type Single Family Residence
Listing Status Sold
Purchase Type For Sale
Square Footage 2,311 sqft
Price per Sqft $116
Subdivision Mayfair Village
MLS Listing ID 22075800
Sold Date 01/30/26
Bedrooms 4
Full Baths 2
Half Baths 1
HOA Fees $22/ann
HOA Y/N Yes
Year Built 2008
Tax Year 2024
Lot Size 6,534 Sqft
Acres 0.15
Property Sub-Type Single Family Residence
Property Description
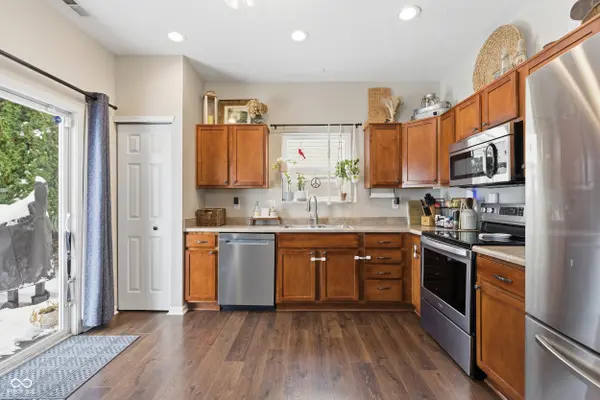
Welcome to the home that checks all your boxes and sneaks in a few bonus ones you didn't know you needed. This 4-bedroom, 2.5-bath charmer offers plenty of space for you all and tons of storage through out. Inside, you'll find an open-concept living room, dining room, and kitchen, perfect for cooking and entertaining. Newer vinyl plank flooring runs throughout the bottom level. The loft area offers the ideal hangout for movie nights, gaming marathons, or a dedicated "do not disturb me, I'm relaxing" zone. Need to actually get work done? There's a private office space for that-finally, a spot to look professional during video calls. Upstairs, the 4 bedrooms provide plenty of room for everyone. Every bedroom has nice walk-in closets with the master providing two walk-in closets. Step outside to a sizable backyard wrapped in a 6-ft privacy fence, perfect for pets, kids and parties. With newer HVAC and water heater, you can move in knowing the big stuff has already been taken care of.
Location
State IN
County Marion
Rooms
Kitchen Kitchen Updated
Interior
Interior Features Attic Access, High Ceilings, Walk-In Closet(s), Bath Sinks Double Main, Entrance Foyer, Hi-Speed Internet Availbl
Heating Forced Air, Electric
Cooling Central Air
Fireplaces Number 1
Fireplaces Type Great Room, Wood Burning
Equipment Smoke Alarm
Fireplace Y
Appliance Dishwasher, Electric Water Heater, Microwave, Electric Oven
Exterior
Garage Spaces 2.0
Utilities Available Cable Connected
Water Access Desc Public
Building
Story Two
Foundation Block
Water Public
Architectural Style Traditional
Structure Type Wood Brick
New Construction false
Schools
School District Msd Warren Township
Others
HOA Fee Include Maintenance,ParkPlayground,Snow Removal
Ownership Planned Unit Dev
Read Less
Want to know what your home might be worth? Contact us for a FREE valuation!

Our team is ready to help you sell your home for the highest possible price ASAP

© 2026 All listing information is courtesy of MIBOR Broker Listing Cooperative(R) as distributed by MLS Grid. All rights reserved.
NEARBY SCHOOLS & BUSINESSES