



$380,000
$380,000
For more information regarding the value of a property, please contact us for a free consultation.
4371 Red Pine DR Bargersville, IN 46106
5 Beds
4 Baths
2,698 SqFt
Key Details
Sold Price $380,000
Property Type Single Family Home
Sub Type Single Family Residence
Listing Status Sold
Purchase Type For Sale
Square Footage 2,698 sqft
Price per Sqft $140
Subdivision Walnut Commons
MLS Listing ID 22076260
Sold Date 01/20/26
Bedrooms 5
Full Baths 3
Half Baths 1
HOA Fees $50/Semi-Annually
HOA Y/N Yes
Year Built 2025
Tax Year 2025
Lot Size 0.440 Acres
Acres 0.44
Property Sub-Type Single Family Residence
Property Description
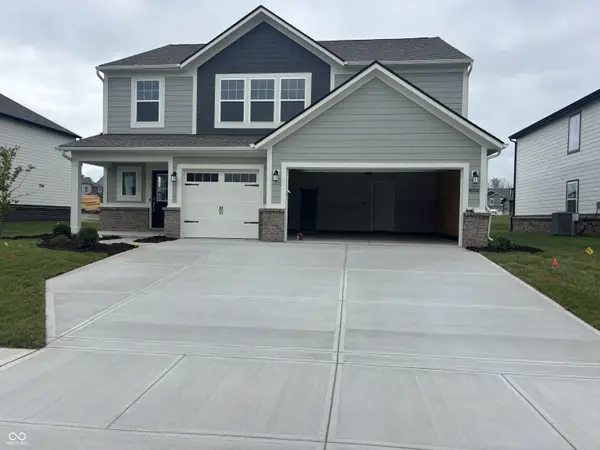
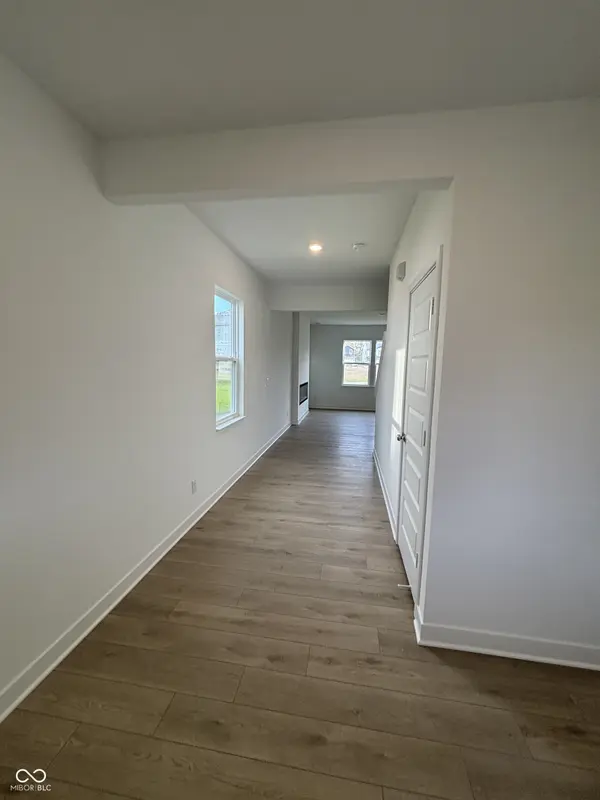
Beautiful Lennar Jasper model in quiet neighborhood in Bargersville. Smaller neighborhood with walking trail and ponds. Open floor plan with a spacious kitchen and living room open to the sitting and dining room with model finishes and an in wall fireplace!! 4 bedrooms and 2 full baths upstairs with a huge loft for plenty of space to entertain. Backyard is private with no homes directly behind it. Want a new home without having to wait to be finished? You have found the right place!! Seller willing to provide survey , builder inspection information& closing costs assistance if closed by the end of the year with agreeable offer!!
Location
State IN
County Johnson
Rooms
Main Level Bedrooms 1
Interior
Interior Features Kitchen Island, Entrance Foyer, Hardwood Floors, Eat-in Kitchen, Pantry, Smart Thermostat, Walk-In Closet(s)
Cooling Central Air
Fireplaces Number 1
Fireplaces Type Electric, Great Room
Equipment Smoke Alarm
Fireplace Y
Appliance Dishwasher, Disposal, MicroHood, Gas Oven
Exterior
Exterior Feature Smart Lock(s)
Garage Spaces 3.0
Water Access Desc Public
Building
Story Two
Foundation Slab
Water Public
Architectural Style Traditional
Structure Type Brick,Cement Siding
New Construction false
Schools
Elementary Schools Walnut Grove Elementary School
Middle Schools Center Grove Middle School Central
High Schools Center Grove High School
School District Center Grove Community School Corp
Others
HOA Fee Include Entrance Common
Ownership Mandatory Fee
Read Less
Want to know what your home might be worth? Contact us for a FREE valuation!

Our team is ready to help you sell your home for the highest possible price ASAP

© 2026 All listing information is courtesy of MIBOR Broker Listing Cooperative(R) as distributed by MLS Grid. All rights reserved.
NEARBY SCHOOLS & BUSINESSES