




$270,000
$275,000
1.8%For more information regarding the value of a property, please contact us for a free consultation.
6051 Buell LN Indianapolis, IN 46254
3 Beds
2 Baths
1,510 SqFt
Key Details
Sold Price $270,000
Property Type Single Family Home
Sub Type Single Family Residence
Listing Status Sold
Purchase Type For Sale
Square Footage 1,510 sqft
Price per Sqft $178
Subdivision Liberty Creek
MLS Listing ID 22068546
Sold Date 01/20/26
Bedrooms 3
Full Baths 2
HOA Fees $21/ann
HOA Y/N Yes
Year Built 1989
Tax Year 2024
Lot Size 10,454 Sqft
Acres 0.24
Property Sub-Type Single Family Residence
Property Description
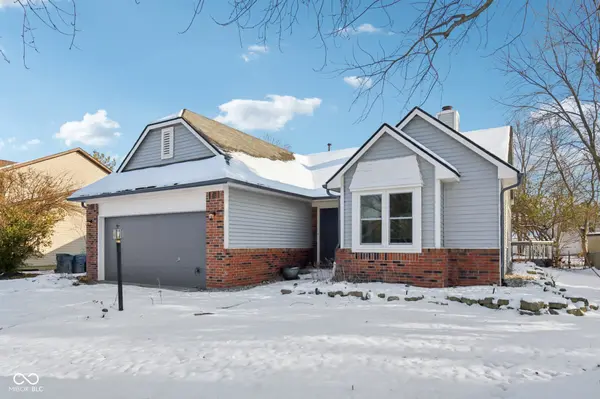
Nestled at 6051 Buell Lane in the highly sought-after Liberty Creek community, this single-family residence offers a welcoming canvas to create your ideal home in the heart of Indiana. This inviting ranch home features three bedrooms, each offering a private retreat for rest and relaxation. The two full bathrooms add essential convenience for daily routines and moments of self-care. With 1,510 square feet of living space, the layout provides flexibility to arrange, update, and style as you wish. Situated on a generous 0.23-acre lot, the outdoor space presents endless possibilities-gardening, play, entertaining, or simply unwinding in the fresh air. Built in 1989, the home offers a solid foundation with lots of modern updates. Located in Indianapolis, this property is ready to become the cornerstone of your next chapter.
Location
State IN
County Marion
Rooms
Main Level Bedrooms 3
Interior
Interior Features Attic Access, Kitchen Island, Walk-In Closet(s)
Heating Forced Air, Natural Gas
Cooling Central Air
Fireplaces Number 1
Fireplaces Type Gas Starter, Living Room
Fireplace Y
Appliance Dishwasher, Dryer, Disposal, Microwave, Gas Oven, Refrigerator, Washer, Water Heater
Exterior
Exterior Feature Storage Shed
Garage Spaces 2.0
Utilities Available Cable Available, Electricity Connected, Natural Gas Connected, Water Connected
View Y/N false
Water Access Desc Public
Building
Story One
Foundation Crawl Space
Water Public
Architectural Style Ranch
Structure Type Vinyl With Brick,Brick
New Construction false
Schools
Elementary Schools Snacks Crossing Elementary School
Middle Schools Lincoln Middle School
High Schools Pike High School
School District Msd Pike Township
Others
HOA Fee Include Clubhouse,Insurance,Maintenance,Snow Removal,Tennis Court(s)
Ownership Mandatory Fee
Read Less
Want to know what your home might be worth? Contact us for a FREE valuation!

Our team is ready to help you sell your home for the highest possible price ASAP

© 2026 All listing information is courtesy of MIBOR Broker Listing Cooperative(R) as distributed by MLS Grid. All rights reserved.
NEARBY SCHOOLS & BUSINESSES