



$400,000
$405,000
1.2%For more information regarding the value of a property, please contact us for a free consultation.
1399 Hat Band ST Danville, IN 46122
5 Beds
3 Baths
3,055 SqFt
Key Details
Sold Price $400,000
Property Type Single Family Home
Sub Type Single Family Residence
Listing Status Sold
Purchase Type For Sale
Square Footage 3,055 sqft
Price per Sqft $130
Subdivision Reserve At Miles Farm
MLS Listing ID 22075891
Sold Date 01/28/26
Bedrooms 5
Full Baths 3
HOA Fees $41/ann
HOA Y/N Yes
Year Built 2023
Tax Year 2024
Lot Size 7,840 Sqft
Acres 0.18
Property Sub-Type Single Family Residence
Property Description
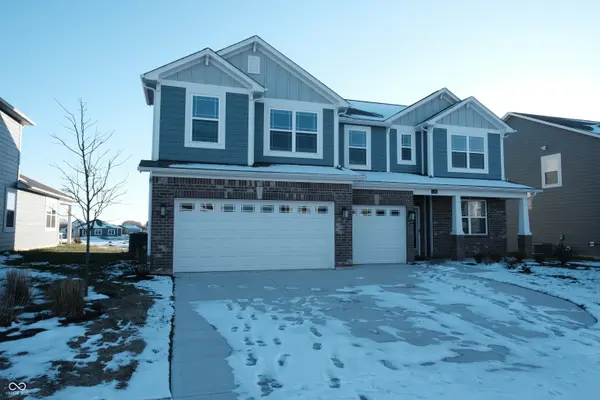
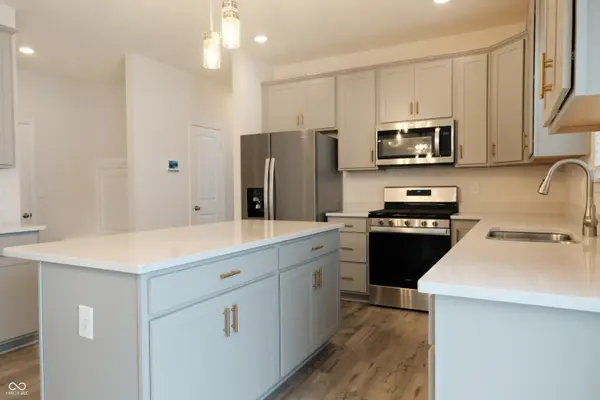
Here's your chance to own the last available Campton floor plan in the Miles Farm Community at an unbeatable price with instant equity! This spacious 5 bedroom, 3 full bathroom home features over 3,000 sq. ft. and sits on a premium pond view lot. The home offers plenty of space for entertaining and storage. The main floor showcases a seamless open concept living area centered around a functional kitchen island offering plenty of room for hosting. The south facing windows and sliding door fill the space with plenty of natural light throughout the day. You also have a main level bedroom and full bath, perfect for guests or multi-gen living, plus a private office tucked away for remote work or crafts. On the second floor you have the primary along with 3 additional bedrooms with ample space and storage along with a generous sized loft which makes a great second living space. The oversized primary suite features double walk-in closets and a spa like en suite with a large walk in shower and double vanity. The spacious laundry room is also conveniently located upstairs to make getting laundry done just a bit easier. You also get a large guest bathroom which features a double vanity. Throughout the home you get updated fans and lighting, LVP flooring with plush carpet in the right spots and an oversized 3-car garage. The neighborhood offers all of the amenities you could need! From walking trails, to pickle ball and basketball courts, and multiple parks/ playgrounds. The community clubhouse hosts a meeting room, pool table, fitness center, fire pit and even a community pool and splash pad for the warmer months. Best of all, you're conveniently located so close to Danville's schools and historic downtown square with local shops, restaurants, and small-town charm.
Location
State IN
County Hendricks
Rooms
Main Level Bedrooms 1
Interior
Interior Features Attic Access, High Ceilings, Kitchen Island, Paddle Fan, Hi-Speed Internet Availbl, Pantry, Smart Thermostat, Walk-In Closet(s), Wood Work Painted
Heating Natural Gas
Cooling Central Air
Fireplace Y
Appliance Dishwasher, Dryer, Disposal, Gas Water Heater, Microwave, Gas Oven, Refrigerator, Washer
Exterior
Exterior Feature Smart Light(s), Smart Lock(s)
Garage Spaces 3.0
Utilities Available Electricity Connected, Natural Gas Connected, Sewer Connected, Water Connected
Water Access Desc Public
Building
Story Two
Foundation Slab
Water Public
Architectural Style Traditional
Structure Type Brick,Cement Siding
New Construction false
Schools
Elementary Schools North Elementary School
Middle Schools Danville Middle School
High Schools Danville Community High School
School District Danville Community School Corp
Others
HOA Fee Include Association Builder Controls,Entrance Common,Insurance,Maintenance,Management
Ownership Mandatory Fee
Read Less
Want to know what your home might be worth? Contact us for a FREE valuation!

Our team is ready to help you sell your home for the highest possible price ASAP

© 2026 All listing information is courtesy of MIBOR Broker Listing Cooperative(R) as distributed by MLS Grid. All rights reserved.
NEARBY SCHOOLS & BUSINESSES