


$219,000
$229,900
4.7%For more information regarding the value of a property, please contact us for a free consultation.
1030 N Lynhurst DR Indianapolis, IN 46224
3 Beds
2 Baths
2,379 SqFt
Key Details
Sold Price $219,000
Property Type Single Family Home
Sub Type Single Family Residence
Listing Status Sold
Purchase Type For Sale
Square Footage 2,379 sqft
Price per Sqft $92
Subdivision Eaglewood
MLS Listing ID 22075854
Sold Date 05/06/26
Bedrooms 3
Full Baths 1
Half Baths 1
HOA Y/N No
Year Built 1947
Tax Year 2024
Lot Size 10,454 Sqft
Acres 0.24
Property Sub-Type Single Family Residence
Property Description
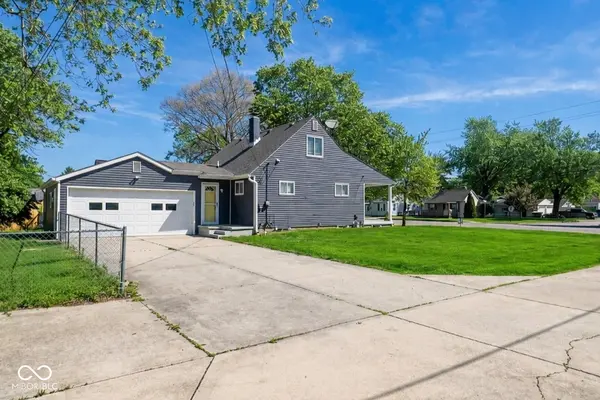
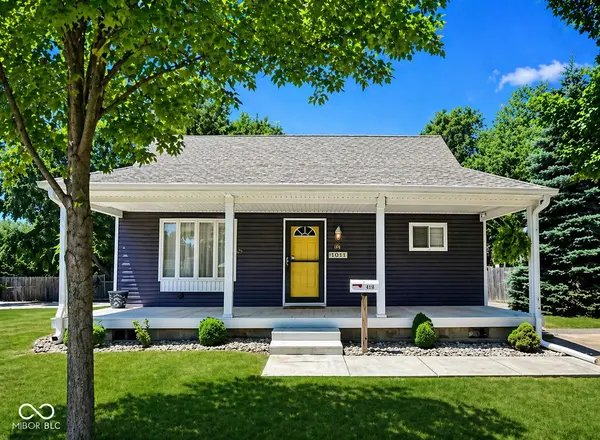
Seller offering up to $10,000 toward buyer concessions, may be used toward closing costs, prepaid items, or rate buy-down (subject to lender approval). Check out this move-in ready Speedway charmer! The 3-bedroom, 1.5 bath home features lots of recent updates, attached 2-car garage, and an unfinished basement. Enjoy sunny days shaded under the large covered front porch. Living room with exposed beams, arched doorway, & bay window. Recently renovated main floor bathroom. Large eat-in kitchen with stainless steel appliances and newer countertops and backsplash. Main floor laundry room. Upstairs features the primary suite with 1/2 bath. New flooring and paint throughout. Unfinished basement has loads of potential. Great sized lot with ample parking and two driveways. Prime location in Speedway, walking distance to food and shopping also is Multi-zoned C3 and D2. Perfect for a small business
Location
State IN
County Marion
Rooms
Basement Unfinished, Daylight
Main Level Bedrooms 2
Interior
Interior Features Attic Access, Hi-Speed Internet Availbl, Eat-in Kitchen, Wired for Data, Smart Thermostat, Wood Work Painted
Heating Forced Air, Natural Gas
Cooling Central Air
Equipment Smoke Alarm
Fireplace Y
Appliance Gas Water Heater, Electric Oven, Refrigerator
Exterior
Garage Spaces 2.0
Utilities Available Cable Available, Natural Gas Connected, Sewer Connected, Water Connected
View Y/N false
Water Access Desc Public
Building
Story One and One Half
Foundation Block
Water Public
Architectural Style Traditional
Structure Type Vinyl Siding
New Construction false
Schools
Middle Schools Speedway Junior High School
High Schools Speedway Senior High School
School District School Town Of Speedway
Read Less
Want to know what your home might be worth? Contact us for a FREE valuation!

Our team is ready to help you sell your home for the highest possible price ASAP

© 2026 All listing information is courtesy of MIBOR Broker Listing Cooperative(R) as distributed by MLS Grid. All rights reserved.
NEARBY SCHOOLS & BUSINESSES