


$485,000
$485,000
For more information regarding the value of a property, please contact us for a free consultation.
514 Lynton WAY Westfield, IN 46074
4 Beds
4 Baths
3,109 SqFt
Key Details
Sold Price $485,000
Property Type Single Family Home
Sub Type Single Family Residence
Listing Status Sold
Purchase Type For Sale
Square Footage 3,109 sqft
Price per Sqft $155
Subdivision Maple Knoll
MLS Listing ID 22075377
Sold Date 02/20/26
Bedrooms 4
Full Baths 3
Half Baths 1
HOA Fees $62/ann
HOA Y/N Yes
Year Built 2009
Tax Year 2024
Lot Size 10,890 Sqft
Acres 0.25
Property Sub-Type Single Family Residence
Property Description
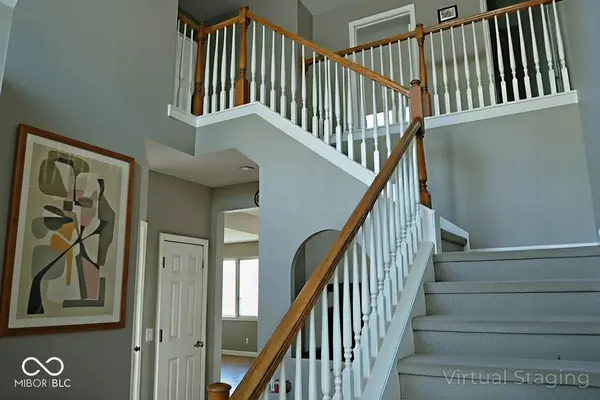
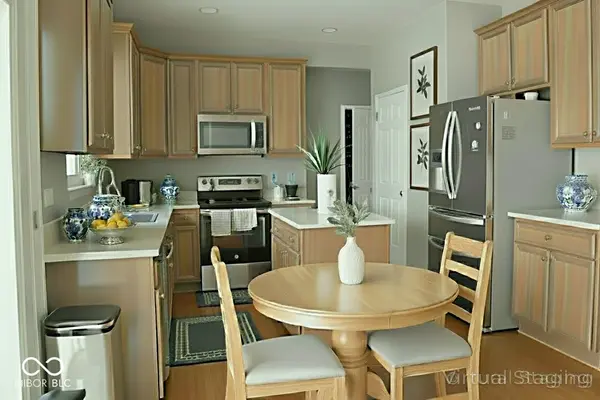
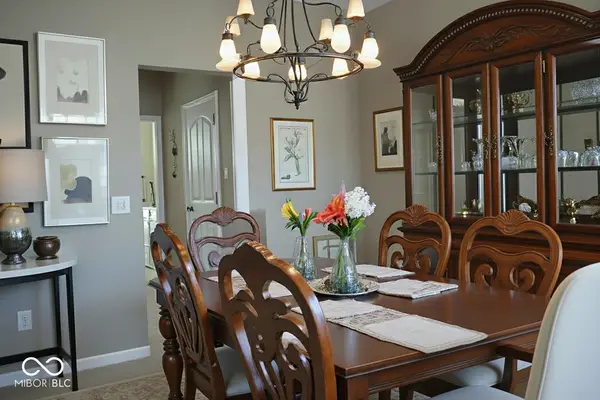
Why wait on new construction? This move-in-ready home offers immediate occupancy with mature trees, established landscaping, and a beautiful gazebo features that new builds often lack or charge extra for. Enjoy privacy, a finished neighborhood, and the peace of mind that comes with a home that's already proven itself. Move in and start living on day one This charming, centrally located Pulte-built home offers convenience and comfort in the highly desirable Maple Knoll neighborhood-walking distance to trails, groceries, and more! This 4-bedroom, 3.5-bath home features a spacious kitchen with 42" cabinets, Corian countertops, stainless steel appliances, and true hardwood floors. Enjoy 9' ceilings and abundant natural light throughout. The family room, complete with a gas fireplace, opens directly to the kitchen for easy entertaining. The primary suite includes a soaking tub, separate shower, double-sink vanity, and a large walk-in closet. The 3/4 finished basement provides even more living space with new carpeting, a full bath, bar area with cabinetry, a separate utility/storage room, and plenty of room to spread out. Step outside to your cozy patio with a hardtop gazebo-perfect for morning coffee or relaxing evenings. Maple Knoll amenities include a community pool, playground, basketball courts, and miles of wooded walking trails. All located within award-winning Westfield Washington Schools and just minutes from the expressway. Some photos are virtually staged.
Location
State IN
County Hamilton
Rooms
Basement Finished
Interior
Interior Features Attic Access, Hardwood Floors, Pantry, Smart Thermostat, Walk-In Closet(s), Kitchen Island, Ceiling Vaulted
Heating Forced Air
Cooling Central Air
Fireplaces Number 1
Fireplaces Type Family Room, Gas Log, Living Room
Fireplace Y
Appliance Dishwasher, Disposal, Gas Water Heater, Microwave, Electric Oven, Refrigerator, Water Softener Owned
Exterior
Garage Spaces 2.0
Water Access Desc Public
Building
Story Two
Foundation Concrete Perimeter
Water Public
Architectural Style Traditional
Structure Type Vinyl With Brick,Brick
New Construction false
Schools
Elementary Schools Shamrock Springs Elementary School
Middle Schools Westfield Middle School
High Schools Westfield High School
School District Westfield-Washington Schools
Others
HOA Fee Include ParkPlayground,Tennis Court(s),Walking Trails,Other
Ownership Mandatory Fee
Read Less
Want to know what your home might be worth? Contact us for a FREE valuation!

Our team is ready to help you sell your home for the highest possible price ASAP

© 2026 All listing information is courtesy of MIBOR Broker Listing Cooperative(R) as distributed by MLS Grid. All rights reserved.
NEARBY SCHOOLS & BUSINESSES