



$400,000
$400,000
For more information regarding the value of a property, please contact us for a free consultation.
18812 Stockton DR Noblesville, IN 46062
4 Beds
4 Baths
3,471 SqFt
Key Details
Sold Price $400,000
Property Type Single Family Home
Sub Type Single Family Residence
Listing Status Sold
Purchase Type For Sale
Square Footage 3,471 sqft
Price per Sqft $115
Subdivision Whitcomb Ridge
MLS Listing ID 22074322
Sold Date 01/23/26
Bedrooms 4
Full Baths 2
Half Baths 2
HOA Fees $39/ann
HOA Y/N Yes
Year Built 2000
Tax Year 2024
Lot Size 0.270 Acres
Acres 0.27
Property Sub-Type Single Family Residence
Property Description
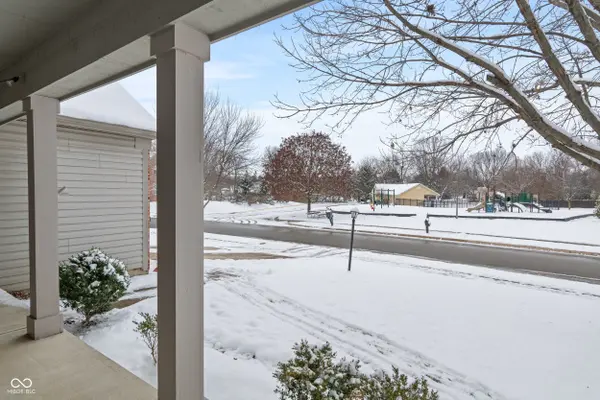
Celebrate the holidays & ring in the new year w/ a new home! This stylish 2 story home w/ a finished basement in Whitcomb Ridge sits on a premier lot you'll be thankful for all year long. Enjoy the extra space & convenience of being adjacent to the common area & across from the neighborhood pool & playground. Inviting front porch welcomes you inside where you're greeted by grand 2 story entry. Functional circular floor plan flows through main level graced w/ LVP floors, and contemporary fixtures. Open concept w/ multiple living & dining areas provide flexibility needed for today's lifestyle. Gorgeous bright kitchen gleams with white cabinets, quartz countertops, center island, farm sink & stainless steel appliances. Updated 1/2 bath & secluded laundry room keep main level fresh and tidy. Find R&R upstairs with 4 bedrooms, including primary suite with dual sinks, full tub with separate shower & large walk-in closet. Updated hall bath with dual vanities. Finished basement features a versatile bonus room perfect for man cave, movie night or countless other options. 2nd 1/2 bah, private office space & abundant storage area maximizes basement level. Ideal location a stones throw away from Morse Reservoir and mere minutes to downtown Noblesville, Meijer, US 31 & Grand Park. Don't let this gem slip through your fingers!
Location
State IN
County Hamilton
Rooms
Basement Egress Window(s), Finished, Storage Space
Kitchen Kitchen Updated
Interior
Interior Features Attic Access, Walk-In Closet(s), Wood Work Painted, Bath Sinks Double Main, Eat-in Kitchen, Entrance Foyer, Hi-Speed Internet Availbl, Kitchen Island, Pantry, Breakfast Bar
Heating Electric, Forced Air, Heat Pump
Cooling Central Air, Heat Pump
Fireplaces Number 1
Fireplaces Type Family Room, Gas Log
Equipment Smoke Alarm, Sump Pump
Fireplace Y
Appliance Dishwasher, Disposal, MicroHood, Electric Oven, Electric Water Heater, Water Softener Owned, Microwave, Wine Cooler, Washer, Refrigerator, Dryer, Range Hood
Exterior
Garage Spaces 2.0
Utilities Available Cable Connected, Natural Gas Connected
View Y/N true
Water Access Desc Public
View Neighborhood, Park/Greenbelt
Building
Story Two
Foundation Concrete Perimeter
Water Public
Architectural Style Traditional
Structure Type Vinyl With Brick,Brick
New Construction false
Schools
Elementary Schools Hinkle Creek Elementary School
Middle Schools Noblesville West Middle School
High Schools Noblesville High School
School District Noblesville Schools
Others
HOA Fee Include Association Home Owners,Entrance Common,Insurance,ParkPlayground
Ownership Mandatory Fee
Read Less
Want to know what your home might be worth? Contact us for a FREE valuation!

Our team is ready to help you sell your home for the highest possible price ASAP

© 2026 All listing information is courtesy of MIBOR Broker Listing Cooperative(R) as distributed by MLS Grid. All rights reserved.
NEARBY SCHOOLS & BUSINESSES