



$475,000
$487,500
2.6%For more information regarding the value of a property, please contact us for a free consultation.
2659 Dorset DR Plainfield, IN 46168
4 Beds
3 Baths
5,412 SqFt
Key Details
Sold Price $475,000
Property Type Single Family Home
Sub Type Single Family Residence
Listing Status Sold
Purchase Type For Sale
Square Footage 5,412 sqft
Price per Sqft $87
Subdivision Whitmore Place
MLS Listing ID 22075447
Sold Date 04/15/26
Bedrooms 4
Full Baths 2
Half Baths 1
HOA Fees $36/ann
HOA Y/N Yes
Year Built 2022
Tax Year 2024
Lot Size 0.400 Acres
Acres 0.4
Property Sub-Type Single Family Residence
Property Description
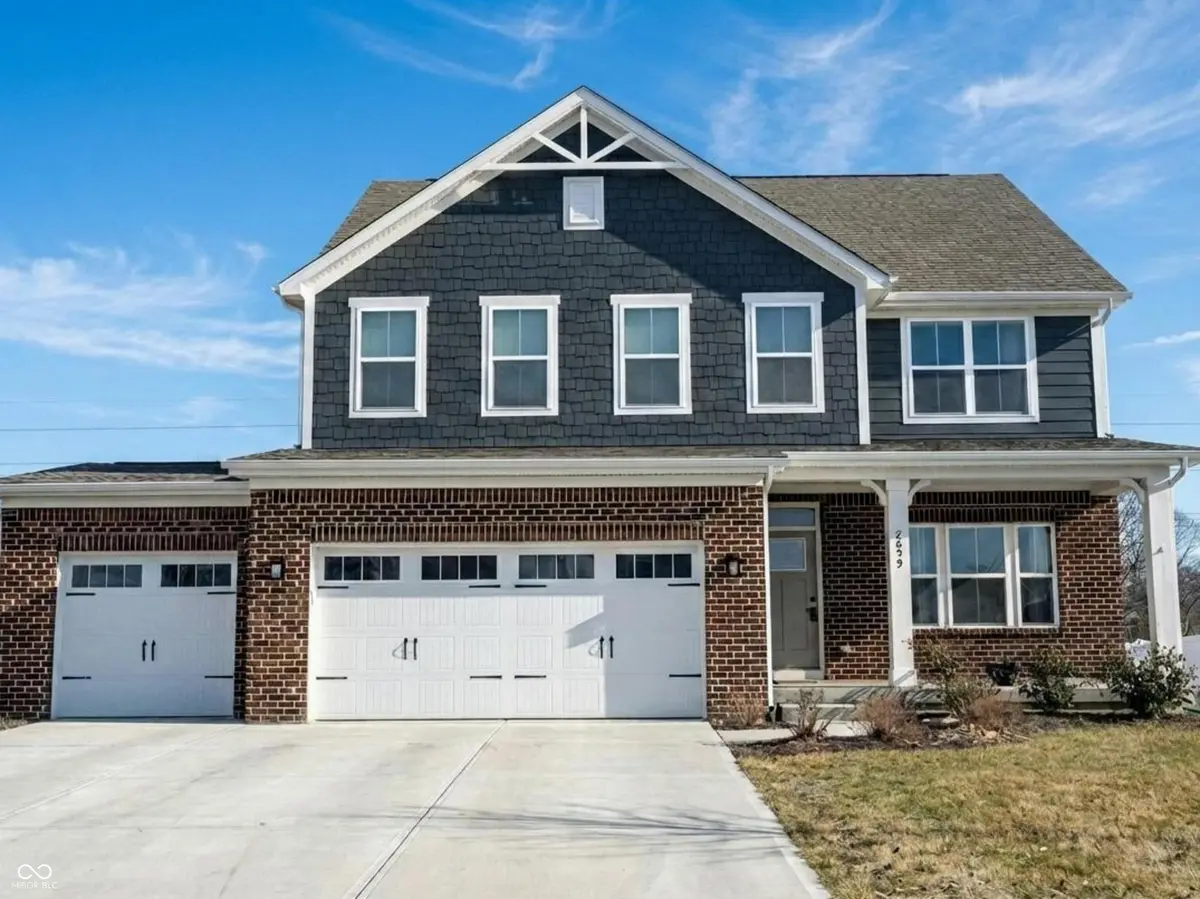
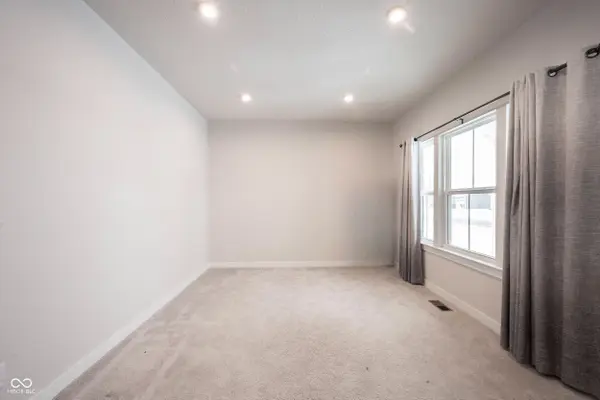
Like new! Why build when you can move right in to this beautifully updated and maintained, 3-year-old home on a large lot with no houses behind you! Plus, you can take advantage of the sellers' assumable mortgage with a rate of just 4.375%. The high-end kitchen has a ton of cabinets and counter space with stainless appliances, a large island and nice-sized pantry. Located in the Avon Schools district, you'll love the flexibility of this floor plan with a living room at the front of the house that easily could be an office or play room, an office on the main floor that would also make a great guest room, which is tucked away toward the back of the house. The kitchen, dining and great room areas are all open offering lots of flexibility. Upstairs, you'll find four nice-sized bedrooms, including the primary suite with tray ceilings, a walk-in closet and luxurious bath.
Location
State IN
County Hendricks
Rooms
Basement Ceiling - 9+ feet, Egress Window(s), Roughed In
Kitchen Kitchen Updated
Interior
Interior Features Bath Sinks Double Main, Breakfast Bar, Tray Ceiling(s), Entrance Foyer, Eat-in Kitchen, Pantry, Walk-In Closet(s)
Heating Forced Air, Natural Gas
Cooling Central Air
Fireplace N
Appliance Dishwasher, Disposal, Microwave, Gas Oven, Refrigerator, Water Heater, Water Softener Owned
Exterior
Garage Spaces 3.0
Utilities Available Natural Gas Connected
Water Access Desc Public
Building
Story Two
Foundation Concrete Perimeter
Water Public
Architectural Style Traditional
Structure Type Vinyl With Brick
New Construction false
Schools
Elementary Schools Cedar Elementary School
Middle Schools Avon Middle School South
High Schools Avon High School
School District Avon Community School Corp
Others
Ownership Mandatory Fee
Read Less
Want to know what your home might be worth? Contact us for a FREE valuation!

Our team is ready to help you sell your home for the highest possible price ASAP

© 2026 All listing information is courtesy of MIBOR Broker Listing Cooperative(R) as distributed by MLS Grid. All rights reserved.
NEARBY SCHOOLS & BUSINESSES