

$290,000
$298,000
2.7%For more information regarding the value of a property, please contact us for a free consultation.
7802 Fall Creek RD Indianapolis, IN 46256
3 Beds
3 Baths
1,670 SqFt
Key Details
Sold Price $290,000
Property Type Single Family Home
Sub Type Single Family Residence
Listing Status Sold
Purchase Type For Sale
Square Footage 1,670 sqft
Price per Sqft $173
Subdivision Fairwood Hills
MLS Listing ID 22074352
Sold Date 04/17/26
Bedrooms 3
Full Baths 2
Half Baths 1
HOA Y/N No
Year Built 1960
Tax Year 2024
Lot Size 0.780 Acres
Acres 0.78
Property Sub-Type Single Family Residence
Property Description
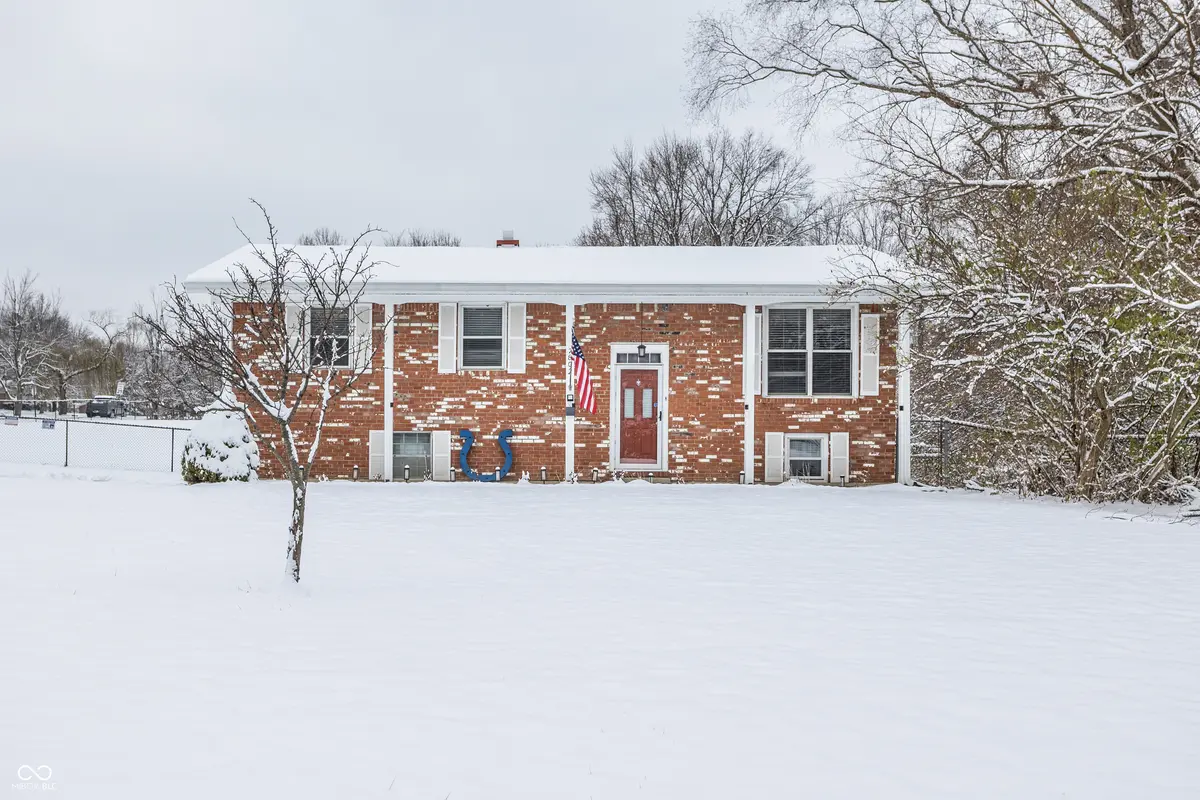
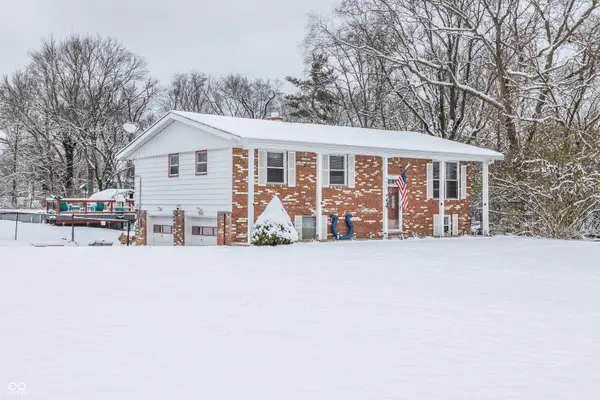
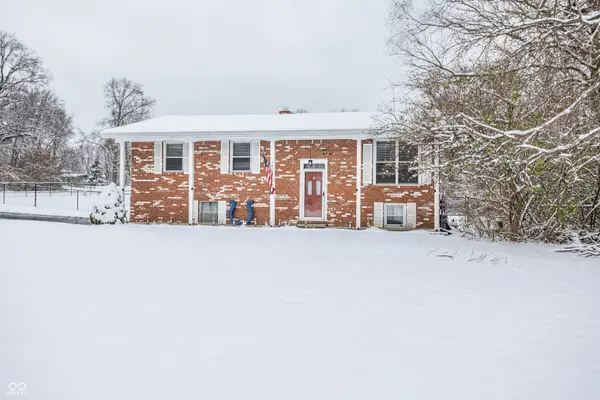
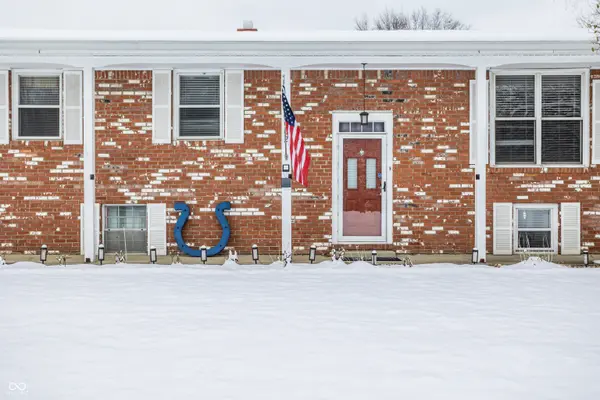
Rare find on .78 acre lot! Nestled at 7802 Fall Creek RD, INDIANAPOLIS, IN, this single-family residence presents an inviting home, ready to move in. The living room offers a warm and comforting atmosphere, enhanced by an open and welcoming staircase, perfect for relaxation and opens to dining room. The spacious kitchen features lots of cabinet space and updated appliances. Large kitchen that provides ample space for meal preparation and casual dining. The upper level also features a primary bedroom suite and bathroom features a walk in shower. Two addition bedrooms and full bath are also located on the upper level. The walk-out lower level has a large open family room and recreation area along with a half bathroom. This home also features an upper level deck with stairs leading to the back yard. Fantastic lot with above ground pool, mini barn, and fully fenced backyard. This well-appointed residence offers an amazing opportunity to embrace comfortable living in a desirable location. Many updates including HVAC, gutters, etc.
Location
State IN
County Marion
Rooms
Kitchen Kitchen Some Updates
Interior
Interior Features Hardwood Floors, Hi-Speed Internet Availbl
Heating Forced Air
Cooling Central Air
Fireplace Y
Appliance Electric Cooktop, Dishwasher, Dryer, Disposal, Microwave, Oven, Range Hood, Refrigerator, Washer, Water Heater
Exterior
Exterior Feature Other
Garage Spaces 2.0
Utilities Available Cable Available, Electricity Connected, Natural Gas Connected, Septic System, Water Connected
View Y/N false
Water Access Desc Public
Building
Story Two
Foundation Slab
Water Public
Architectural Style Mid-Century Modern
Structure Type Aluminum Siding,Brick
New Construction false
Schools
Elementary Schools Crestview Elementary School
Middle Schools Fall Creek Valley Middle School
High Schools Lawrence North High School
School District Msd Lawrence Township
Read Less
Want to know what your home might be worth? Contact us for a FREE valuation!

Our team is ready to help you sell your home for the highest possible price ASAP

© 2026 All listing information is courtesy of MIBOR Broker Listing Cooperative(R) as distributed by MLS Grid. All rights reserved.
NEARBY SCHOOLS & BUSINESSES