

$600,000
$612,000
2.0%For more information regarding the value of a property, please contact us for a free consultation.
1401 Farmhouse DR Westfield, IN 46074
4 Beds
4 Baths
3,262 SqFt
Key Details
Sold Price $600,000
Property Type Single Family Home
Sub Type Single Family Residence
Listing Status Sold
Purchase Type For Sale
Square Footage 3,262 sqft
Price per Sqft $183
Subdivision Harmony
MLS Listing ID 22075771
Sold Date 03/30/26
Bedrooms 4
Full Baths 2
Half Baths 2
HOA Fees $68/Semi-Annually
HOA Y/N Yes
Year Built 2015
Tax Year 2024
Lot Size 5,662 Sqft
Acres 0.13
Property Sub-Type Single Family Residence
Property Description
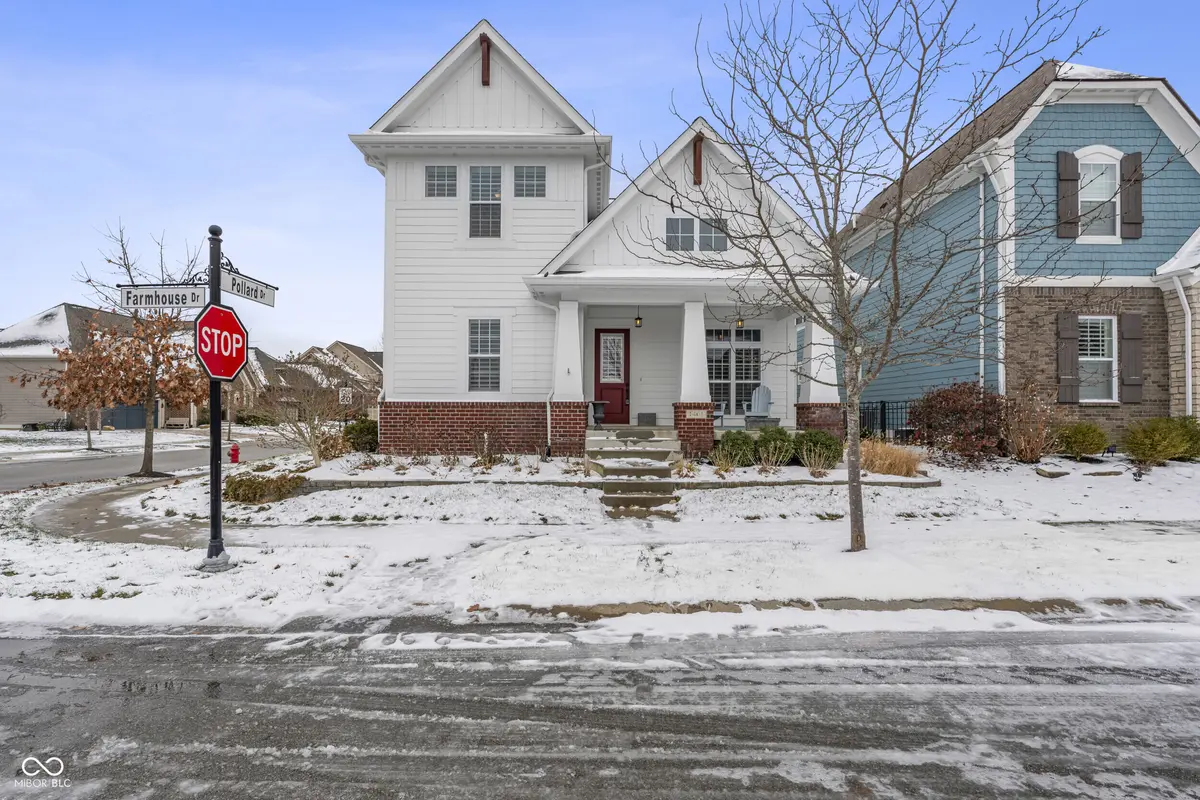
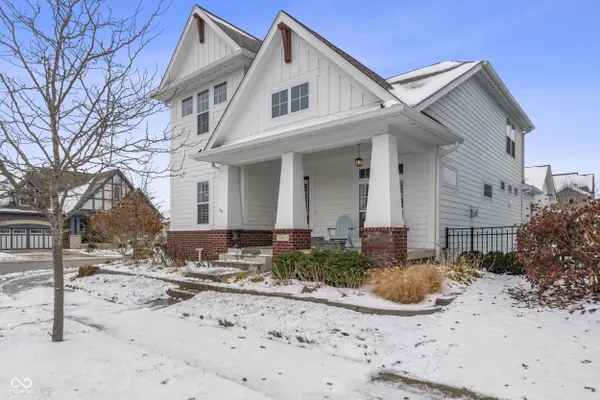
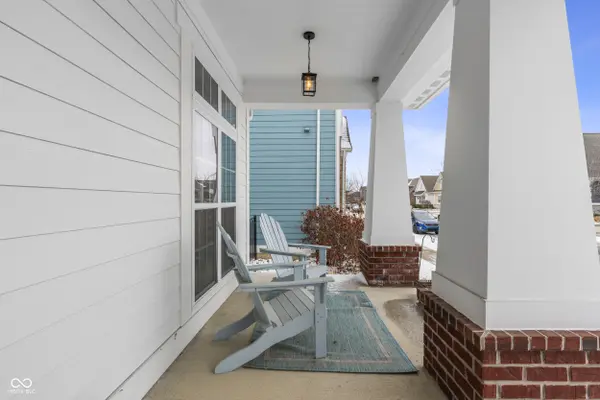
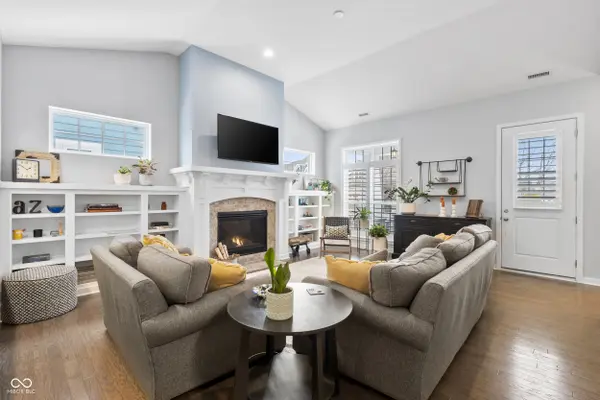
Stunning modern farmhouse on a corner homesite in Westfield's sought-after Harmony community. This Estridge-built home combines warm design, quality finishes, and a highly functional layout. The bright great room features hardwood floors, built-ins, and a gas fireplace. The custom kitchen offers an oversized island, stainless steel appliances, generous prep space, and direct access to the covered patio for easy indoor-outdoor living and entertaining. A hard-to-find main-floor primary suite includes a spacious en-suite bath with double vanities, a large tiled walk-in shower, and an expansive walk-in closet. Upstairs offers three additional bedrooms, each with large closets and ceiling fans. A dedicated upper-level HVAC system provides ideal comfort for the first and second floors. The finished basement adds exceptional flexibility with space for a home office, workout area, media room, and more, plus a newly updated half bath with tiled walls. A separate HVAC system ensures year-round comfort on the lower level. Recent updates include interior and exterior paint, plantation shutters on all windows, new laundry utility sink, new molding and accent wall details, app-controlled dimmer lighting, and a new irrigation system. A finished three-car garage provides extensive storage and functionality. Harmony offers exceptional amenities: fitness center, clubhouse, tennis, pickleball, basketball courts, parks, trails, and three pools. Convenient access to 146th Street, US-31, Clay Terrace, restaurants, grocery, coffee, Grand Park, and award-winning Westfield Schools. A well-maintained, move-in ready home in an exceptional location.
Location
State IN
County Hamilton
Rooms
Basement Ceiling - 9+ feet, Egress Window(s), Finished, Full
Main Level Bedrooms 1
Kitchen Kitchen Updated
Interior
Interior Features Bath Sinks Double Main, High Ceilings, Tray Ceiling(s), Kitchen Island, Paddle Fan, Hardwood Floors, Eat-in Kitchen, Smart Thermostat, Walk-In Closet(s), Breakfast Bar, Ceiling Vaulted, Cathedral Ceiling(s)
Heating Forced Air
Cooling Central Air
Fireplaces Number 1
Fireplaces Type Family Room, Gas Log, Living Room
Equipment Smoke Alarm, Sump Pump, Sump Pump Dual, Sump Pump w/Backup
Fireplace Y
Appliance Microwave, Washer, Refrigerator, Dryer, Dishwasher
Exterior
Garage Spaces 2.0
Water Access Desc Public
Building
Story Two
Foundation Concrete Perimeter, Crawl Space, Full
Water Public
Architectural Style Traditional
Structure Type Wood Siding,Brick
New Construction false
Schools
Middle Schools Westfield Middle School
High Schools Westfield High School
School District Westfield-Washington Schools
Others
HOA Fee Include Clubhouse,Entrance Common,Exercise Room,Maintenance,Nature Area,ParkPlayground,Pickleball Court,Management,Walking Trails
Ownership Mandatory Fee
Read Less
Want to know what your home might be worth? Contact us for a FREE valuation!

Our team is ready to help you sell your home for the highest possible price ASAP

© 2026 All listing information is courtesy of MIBOR Broker Listing Cooperative(R) as distributed by MLS Grid. All rights reserved.
NEARBY SCHOOLS & BUSINESSES