



$725,000
$739,000
1.9%For more information regarding the value of a property, please contact us for a free consultation.
15196 Blazier TRCE Noblesville, IN 46062
5 Beds
3 Baths
5,368 SqFt
Key Details
Sold Price $725,000
Property Type Single Family Home
Sub Type Single Family Residence
Listing Status Sold
Purchase Type For Sale
Square Footage 5,368 sqft
Price per Sqft $135
Subdivision Lochaven Of Noblesville
MLS Listing ID 22075542
Sold Date 02/06/26
Bedrooms 5
Full Baths 3
HOA Fees $106/qua
HOA Y/N Yes
Year Built 2019
Tax Year 2024
Lot Size 0.270 Acres
Acres 0.27
Property Sub-Type Single Family Residence
Property Description
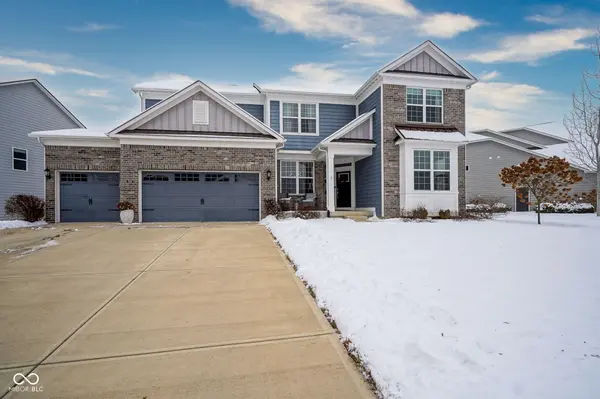
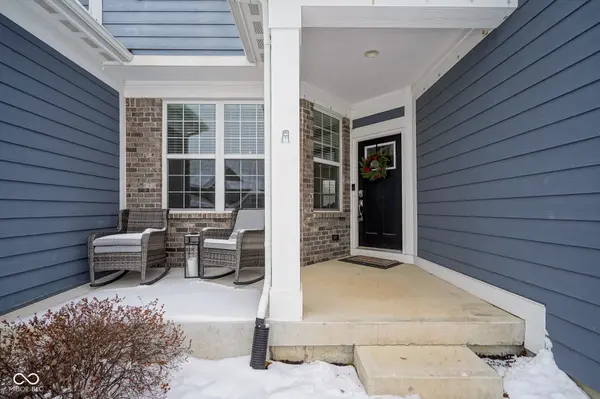
Nestled in one of Noblesville's most sought after, family friendly neighborhoods, Lochaven of Noblesville, this stunning 5 bedroom, 3 bathroom home is what you have been looking for! Step inside from the front porch to soaring 9 foot ceilings and LVP floors. Just inside the door is a home office perfect for working from home and a light filled dining room with tray ceiling. The show stopping gourmet kitchen features an oversized center island, quartz countertops, glass-tile backsplash and two spacious walk-in pantries. Just off the kitchen is an informal dining area and a work station that is perfect for a homework area. Living room is conveniently located right next to the kitchen - great for entertaining - and has a warming gas fireplace. Head upstairs to find the large loft with a full wall of cabinetry added. Master suite is generously sized with tray ceilings and a large walk in closet. Master bath features walk in tile shower, double vanity with quartz countertops. 4 additional spacious bedrooms are perfect for a large family or guests. Home also has an unfinished basement with full bath rough in and egress window - ready for you to finish and add value! Home also has an attached three car garage for additional storage. Backyard has a patio overlooking the beautifully landscaped yard and pond behind the property. Come take a look today!
Location
State IN
County Hamilton
Rooms
Basement Ceiling - 9+ feet, Egress Window(s)
Main Level Bedrooms 1
Interior
Interior Features Tray Ceiling(s), Walk-In Closet(s), Wood Work Painted, Bath Sinks Double Main, Kitchen Island, Pantry
Cooling Central Air
Fireplaces Number 1
Fireplaces Type Gas Log, Great Room
Equipment Smoke Alarm, Sump Pump
Fireplace Y
Appliance Electric Cooktop, Dishwasher, Microwave, Range Hood, Oven, Electric Water Heater
Exterior
Garage Spaces 3.0
Utilities Available Cable Available, Natural Gas Connected, Sewer Connected, Water Connected
Water Access Desc Public
Building
Story Two
Foundation Concrete Perimeter, Full
Water Public
Architectural Style Traditional
Structure Type Brick,Cement Siding
New Construction false
Schools
Elementary Schools Noble Crossing Elementary School
Middle Schools Noblesville West Middle School
High Schools Noblesville High School
School District Noblesville Schools
Others
HOA Fee Include Clubhouse,Exercise Room,Maintenance,ParkPlayground,Tennis Court(s)
Ownership Mandatory Fee
Read Less
Want to know what your home might be worth? Contact us for a FREE valuation!

Our team is ready to help you sell your home for the highest possible price ASAP

© 2026 All listing information is courtesy of MIBOR Broker Listing Cooperative(R) as distributed by MLS Grid. All rights reserved.
NEARBY SCHOOLS & BUSINESSES