



$525,000
$525,000
For more information regarding the value of a property, please contact us for a free consultation.
6145 Mill Oak DR Noblesville, IN 46062
4 Beds
4 Baths
3,774 SqFt
Key Details
Sold Price $525,000
Property Type Single Family Home
Sub Type Single Family Residence
Listing Status Sold
Purchase Type For Sale
Square Footage 3,774 sqft
Price per Sqft $139
Subdivision Mill Grove
MLS Listing ID 22075494
Sold Date 03/13/26
Bedrooms 4
Full Baths 3
Half Baths 1
HOA Fees $43/ann
HOA Y/N Yes
Year Built 2000
Tax Year 2024
Lot Size 0.370 Acres
Acres 0.37
Property Sub-Type Single Family Residence
Property Description
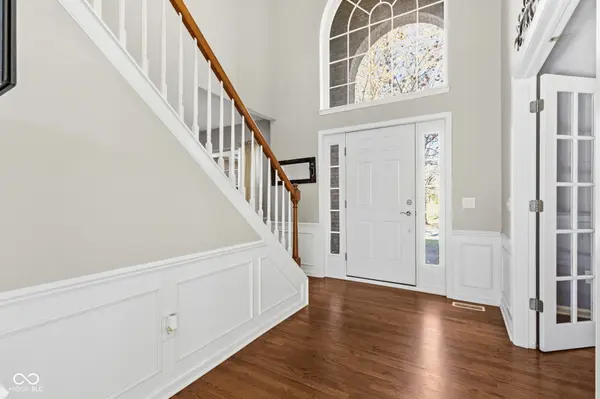
Welcome to 6145 Mill Oak Dr, Noblesville-a beautifully maintained 4-bedroom, 3.5-bath home in desirable Hamilton County offering the perfect blend of comfort, style, and everyday luxury. With 2,574 sq ft of living space and a generous 16,117 sq ft lot, this residence delivers exceptional indoor comfort and an outdoor oasis ready for year-round enjoyment. Step into a bright, open floor plan enhanced by freshly refinished hardwood floors (2024) and thoughtfully designed living spaces. Relax in the inviting living room, where the cozy fireplace creates a warm, welcoming atmosphere ideal for quiet evenings or hosting friends. With four spacious bedrooms, three full bathrooms, and one half bath spread across three levels, everyone has room to live comfortably. Step outdoors to your private retreat. The fully fenced backyard offers a blend of privacy and recreation, featuring a refreshing private pool complete with a new pool cover (2025), a relaxing hot tub installed in 2025, and a welcoming patio perfect for grilling, gatherings, or peaceful mornings outside. The irrigation system has been winterized, ensuring easy seasonal maintenance. This home is move-in ready and prepared for its next chapter. Whether you're lounging by the pool, unwinding in the hot tub, staying cozy by the fireplace, or entertaining in the spacious kitchen, this Noblesville gem offers the lifestyle you've been dreaming of.
Location
State IN
County Hamilton
Rooms
Basement Ceiling - 9+ feet, Daylight, Egress Window(s), Finished, Full, Storage Space
Interior
Interior Features Attic Access, Bath Sinks Double Main, Breakfast Bar, Built-in Features, Cathedral Ceiling(s), High Ceilings, Kitchen Island, Entrance Foyer, Paddle Fan, Hardwood Floors, Hi-Speed Internet Availbl, Eat-in Kitchen, Pantry, Smart Thermostat, Walk-In Closet(s)
Heating Forced Air, Natural Gas
Cooling Central Air
Fireplaces Number 1
Fireplaces Type Family Room, Gas Log
Equipment Intercom, Irrigation Equipment, Security System Owned, Sump Pump
Fireplace Y
Appliance Dishwasher, Dryer, Disposal, Gas Water Heater, MicroHood, Microwave, Double Oven, Electric Oven, Refrigerator, Washer, Water Softener Owned
Exterior
Exterior Feature Basketball Court, Sprinkler System
Garage Spaces 3.0
Utilities Available Cable Available, Natural Gas Connected
Water Access Desc Public
Building
Story Three Or More
Foundation Concrete Perimeter
Water Public
Architectural Style Traditional
Structure Type Vinyl With Brick
New Construction false
Schools
Elementary Schools Hazel Dell Elementary School
Middle Schools Noblesville West Middle School
High Schools Noblesville High School
School District Noblesville Schools
Others
HOA Fee Include Association Home Owners,Insurance,Maintenance,ParkPlayground,Management,Snow Removal,Tennis Court(s)
Ownership Mandatory Fee
Read Less
Want to know what your home might be worth? Contact us for a FREE valuation!

Our team is ready to help you sell your home for the highest possible price ASAP

© 2026 All listing information is courtesy of MIBOR Broker Listing Cooperative(R) as distributed by MLS Grid. All rights reserved.
NEARBY SCHOOLS & BUSINESSES