


$337,500
$337,500
For more information regarding the value of a property, please contact us for a free consultation.
7717 Camby RD Camby, IN 46113
3 Beds
2 Baths
1,984 SqFt
Key Details
Sold Price $337,500
Property Type Single Family Home
Sub Type Single Family Residence
Listing Status Sold
Purchase Type For Sale
Square Footage 1,984 sqft
Price per Sqft $170
Subdivision No Subdivision
MLS Listing ID 22075181
Sold Date 03/11/26
Bedrooms 3
Full Baths 2
HOA Y/N No
Year Built 2002
Tax Year 2024
Lot Size 1.050 Acres
Acres 1.05
Property Sub-Type Single Family Residence
Property Description
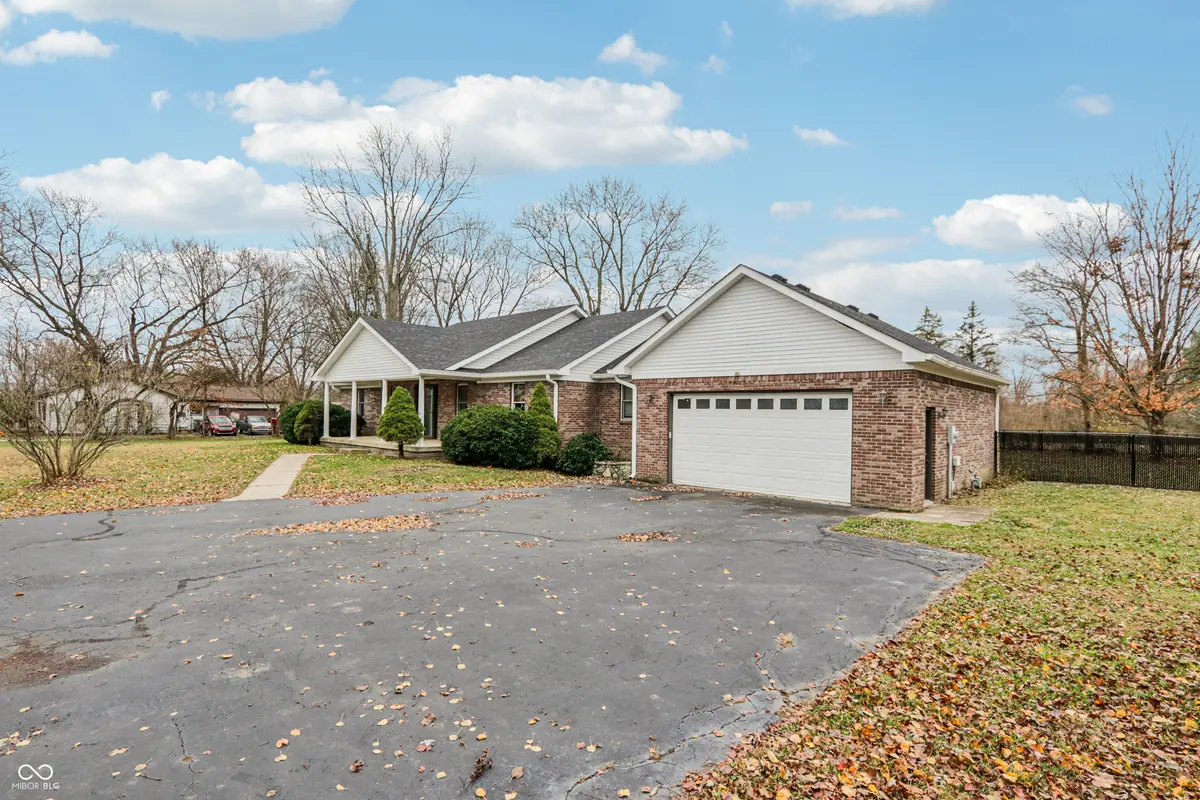
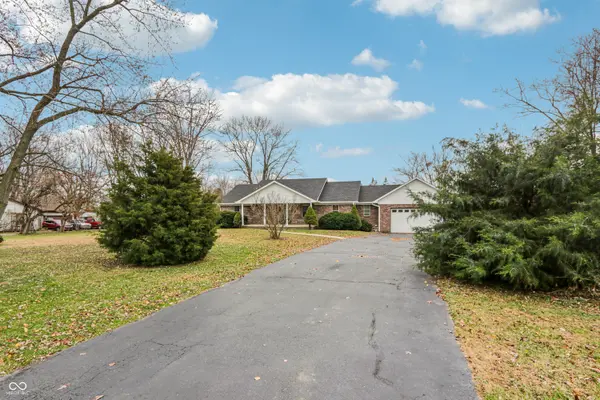
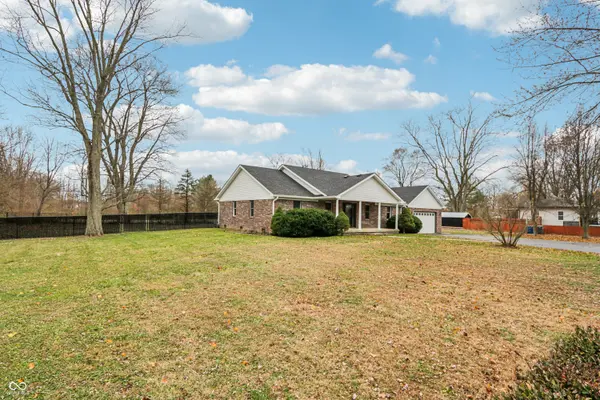
Looking for a large ranch with a little bit of land? Welcome to your dream home! This custom stick-framed brick ranch offers the perfect blend of comfort and modern living. Featuring 3 spacious bedrooms and 2 beautifully appointed bathrooms, this home is designed to meet the needs of today's homeowner. Set against the backdrop of a serene pasture, the property provides a tranquil escape, perfect for unwinding after a long day. Hang out on the deck or have lunch on the patio. The generous living space features vaulted ceilings that enhance the airy ambiance throughout the kitchen and living room, while high-quality cabinetry with hard surface counter tops grace the kitchen, offering both style and functionality for your culinary adventures. Enjoy an abundance of natural light in the inviting sunroom, a charming space ideal for relaxation or entertaining guests. The primary bedroom is a true retreat, boasting multiple closets that provide ample storage and convenience. Recent updates include a new furnace, air conditioning system, and roof, all just three years old, ensuring peace of mind and comfort for years to come. As an added bonus, this home comes with a spacious 400 square foot garage, providing plenty of room for vehicles and additional storage. Don't miss the opportunity to make this exceptional property your own! Schedule a showing today and experience all that this beautiful home has to offer.
Location
State IN
County Marion
Rooms
Main Level Bedrooms 3
Interior
Interior Features Breakfast Bar, Ceiling Vaulted
Heating Natural Gas
Cooling Central Air
Fireplaces Number 1
Fireplaces Type Masonry, Living Room
Fireplace Y
Appliance Microwave, Dishwasher
Exterior
Exterior Feature Fire Pit, Playset
Garage Spaces 3.0
View Y/N true
Water Access Desc Public
View Pasture
Building
Story One
Foundation Block
Water Public
Architectural Style Ranch
Structure Type Brick
New Construction false
Schools
Elementary Schools West Newton Elementary School
Middle Schools Decatur Middle School
High Schools Decatur Central High School
School District Msd Decatur Township
Read Less
Want to know what your home might be worth? Contact us for a FREE valuation!

Our team is ready to help you sell your home for the highest possible price ASAP

© 2026 All listing information is courtesy of MIBOR Broker Listing Cooperative(R) as distributed by MLS Grid. All rights reserved.
NEARBY SCHOOLS & BUSINESSES