


$339,000
$349,000
2.9%For more information regarding the value of a property, please contact us for a free consultation.
8052 Yarmouth WAY Indianapolis, IN 46239
3 Beds
2 Baths
2,240 SqFt
Key Details
Sold Price $339,000
Property Type Single Family Home
Sub Type Single Family Residence
Listing Status Sold
Purchase Type For Sale
Square Footage 2,240 sqft
Price per Sqft $151
Subdivision Chessington Grove
MLS Listing ID 22075098
Sold Date 01/22/26
Bedrooms 3
Full Baths 2
HOA Fees $54/qua
HOA Y/N Yes
Year Built 2018
Tax Year 2024
Lot Size 10,018 Sqft
Acres 0.23
Property Sub-Type Single Family Residence
Property Description
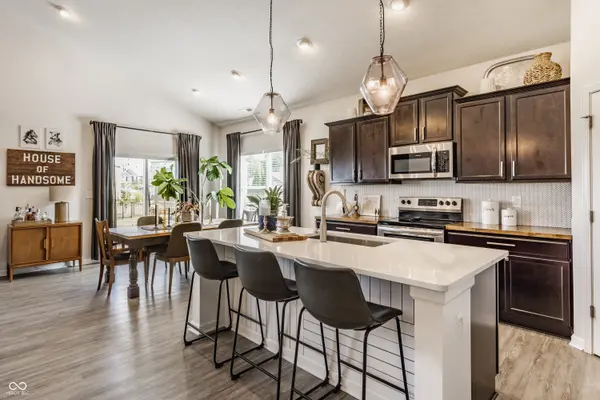
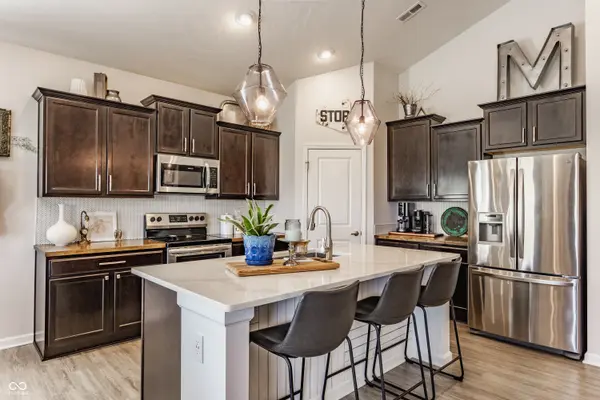
Second chances do exist! Welcome to a Franklin Township stunner that's anything but builder-grade. This 3 bed, 2 bath home has been fully reimagined by a designer with an eye for detail, and it shows the second you walk in. With over 2,000 sqft...everything feels intentional, elevated, and perfectly laid out for everyday living. All bedrooms and baths sit on the main level for easy living, while a huge upstairs loft gives you the bonus space everyone wants - office, playroom, second living room... you name it. The upgrades? Truly next-level: Custom lighting throughout, designer woodwork in the entry, hallway, and guest bedroom, butcher block + quartz kitchen countertops, upgraded kitchen sink + faucet, custom laundry room cabinetry, full landscaping overhaul, upgraded lighting in the loft. Every corner feels thoughtful, warm, and elevated - no stone left unturned. If you've been waiting for a home that actually feels customized, this is the one.
Location
State IN
County Marion
Rooms
Main Level Bedrooms 3
Kitchen Kitchen Updated
Interior
Interior Features Bath Sinks Double Main, Cathedral Ceiling(s), Kitchen Island, Hi-Speed Internet Availbl, Eat-in Kitchen, Pantry, Walk-In Closet(s)
Heating Forced Air, Natural Gas
Cooling Central Air
Fireplaces Number 1
Fireplaces Type Living Room
Fireplace Y
Appliance Dishwasher, Dryer, Disposal, Gas Water Heater, MicroHood, Electric Oven, Refrigerator, Washer
Exterior
Garage Spaces 3.0
View Y/N true
Water Access Desc Public
Building
Story One Leveland + Loft
Foundation Slab
Water Public
Architectural Style Ranch, Traditional
Structure Type Vinyl With Brick
New Construction false
Schools
Middle Schools Franklin Central Junior High
School District Franklin Township Com Sch Corp
Others
HOA Fee Include Entrance Common,Insurance,Management,Walking Trails
Ownership Mandatory Fee
Read Less
Want to know what your home might be worth? Contact us for a FREE valuation!

Our team is ready to help you sell your home for the highest possible price ASAP

© 2026 All listing information is courtesy of MIBOR Broker Listing Cooperative(R) as distributed by MLS Grid. All rights reserved.
NEARBY SCHOOLS & BUSINESSES