

$605,000
$679,000
10.9%For more information regarding the value of a property, please contact us for a free consultation.
5105 E Earl Young RD Bloomington, IN 47408
3 Beds
4 Baths
4,510 SqFt
Key Details
Sold Price $605,000
Property Type Single Family Home
Sub Type Single Family Residence
Listing Status Sold
Purchase Type For Sale
Square Footage 4,510 sqft
Price per Sqft $134
Subdivision No Subdivision
MLS Listing ID 22074637
Sold Date 03/13/26
Bedrooms 3
Full Baths 3
Half Baths 1
HOA Y/N No
Year Built 2002
Tax Year 2024
Lot Size 3.430 Acres
Acres 3.43
Property Sub-Type Single Family Residence
Property Description
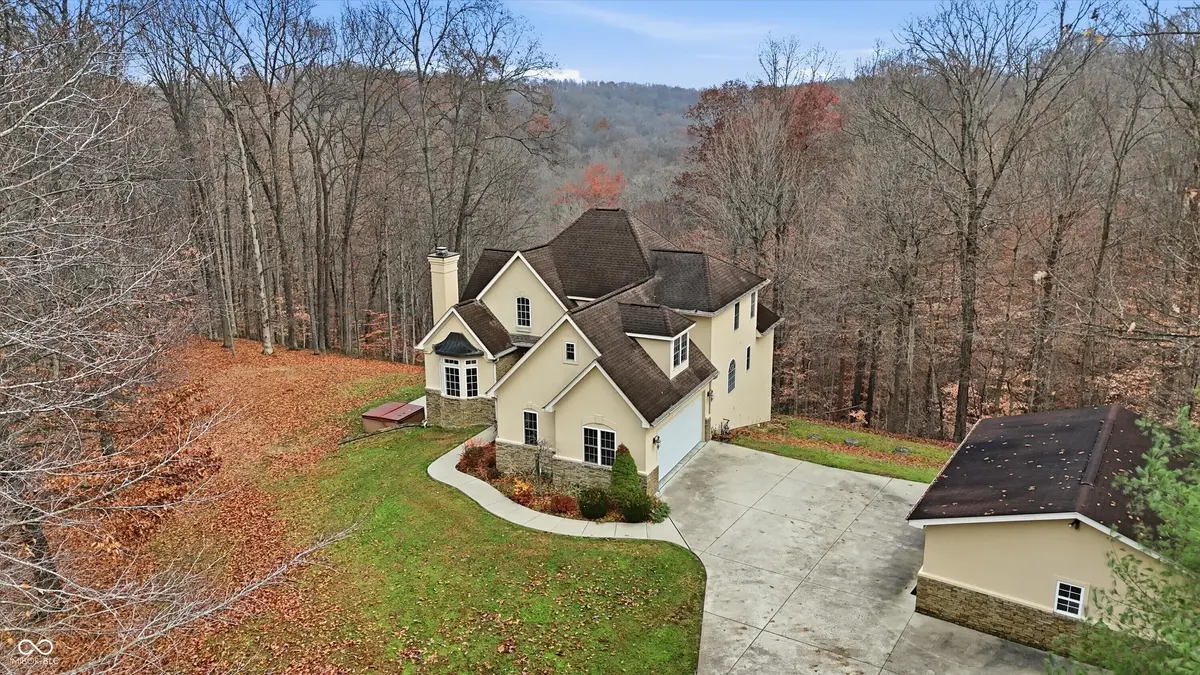
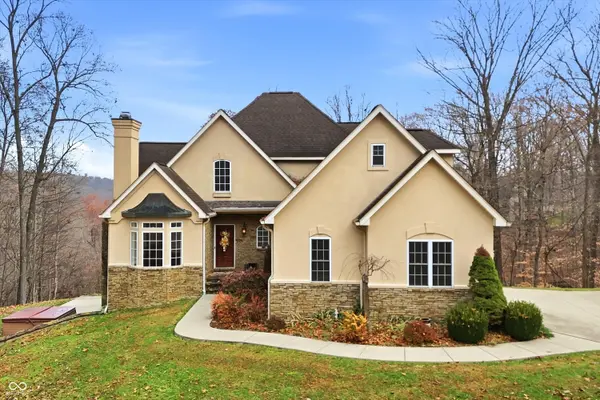
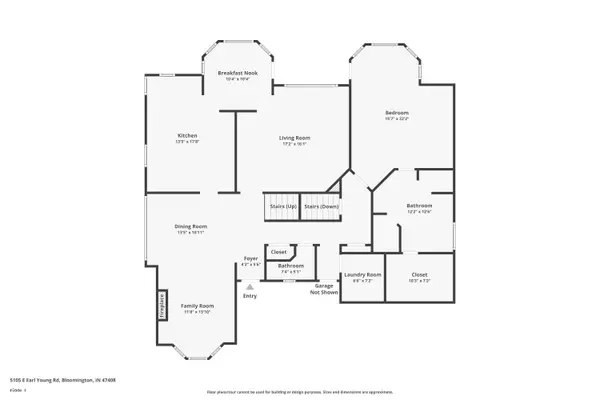
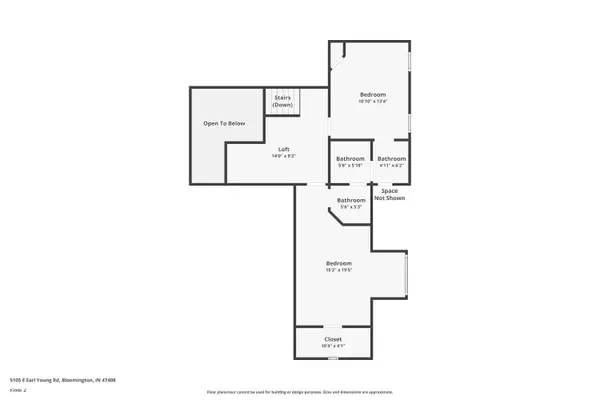
Discover the perfect blend of privacy, space, and comfort at 5105 E Earl Young Rd in Bloomington-a beautifully crafted 4,510 sq ft residence set on 3.43 wooded acres in the peaceful Benton Estates community. This custom-built home offers a rare combination of serene rural living with the convenience of being just minutes from town. Step inside to an inviting interior featuring cathedral ceilings, hardwood floors, and an open layout ideal for both daily living and entertaining. The spacious kitchen is highlighted by a center island, pantry space, and a seamless flow into the dining and family areas. The home's layout includes a finished walk-out basement, providing additional living, recreation, or storage options. Retreat to the luxurious primary suite, complete with a private balcony, walk-in closet, and a spa-like bathroom with a separate soaking tub and tiled shower. Additional bedrooms share a thoughtfully designed Jack-and-Jill bathroom, accommodating convenience and comfort for family or guests. Outdoors, enjoy multiple decks overlooking mature trees-perfect for relaxing, grilling, or taking in the peaceful surroundings. The property also includes an impressive 720 sq ft garage, side-load parking, a workshop area, and even a basketball court. With a traditional architectural style, high-quality stone and Drivit exterior, and the tranquility of a wooded setting, this home is ready to welcome its next owner seeking space and privacy without sacrificing modern amenities. Located in the desirable Monroe County Community School Corporation, including Unionville Elementary and Bloomington High School North. A one-of-a-kind opportunity-don't miss your chance to own a beautiful home on acreage in the heart of Monroe County.
Location
State IN
County Monroe
Rooms
Basement Finished, Finished Walls, Interior Entry
Main Level Bedrooms 1
Interior
Interior Features Cathedral Ceiling(s), Kitchen Island, Hardwood Floors, Pantry, Walk-In Closet(s)
Heating Forced Air, Natural Gas
Cooling Central Air
Fireplaces Number 1
Fireplaces Type Library
Fireplace Y
Appliance Gas Cooktop, Dishwasher, Electric Water Heater, Oven
Exterior
Exterior Feature Basketball Court
Garage Spaces 4.0
Utilities Available Septic System
View Y/N true
Water Access Desc Public
View Forest, Garden, Rural
Building
Story Two
Foundation Concrete Perimeter
Water Public
Architectural Style Traditional
Structure Type Dryvit,Stone
New Construction false
Schools
Elementary Schools Unionville Elementary School
Middle Schools Tri-North Middle School
High Schools Bloomington High School North
School District Monroe County Community Sch Corp
Read Less
Want to know what your home might be worth? Contact us for a FREE valuation!

Our team is ready to help you sell your home for the highest possible price ASAP

© 2026 All listing information is courtesy of MIBOR Broker Listing Cooperative(R) as distributed by MLS Grid. All rights reserved.
NEARBY SCHOOLS & BUSINESSES