

$715,000
$715,000
For more information regarding the value of a property, please contact us for a free consultation.
16170 Portage Trail LN Fishers, IN 46040
4 Beds
4 Baths
4,555 SqFt
Key Details
Sold Price $715,000
Property Type Single Family Home
Sub Type Single Family Residence
Listing Status Sold
Purchase Type For Sale
Square Footage 4,555 sqft
Price per Sqft $156
Subdivision Ridge At Flat Fork
MLS Listing ID 22074775
Sold Date 02/13/26
Bedrooms 4
Full Baths 2
Half Baths 2
HOA Fees $60/ann
HOA Y/N Yes
Year Built 2020
Tax Year 2024
Lot Size 0.370 Acres
Acres 0.37
Property Sub-Type Single Family Residence
Property Description
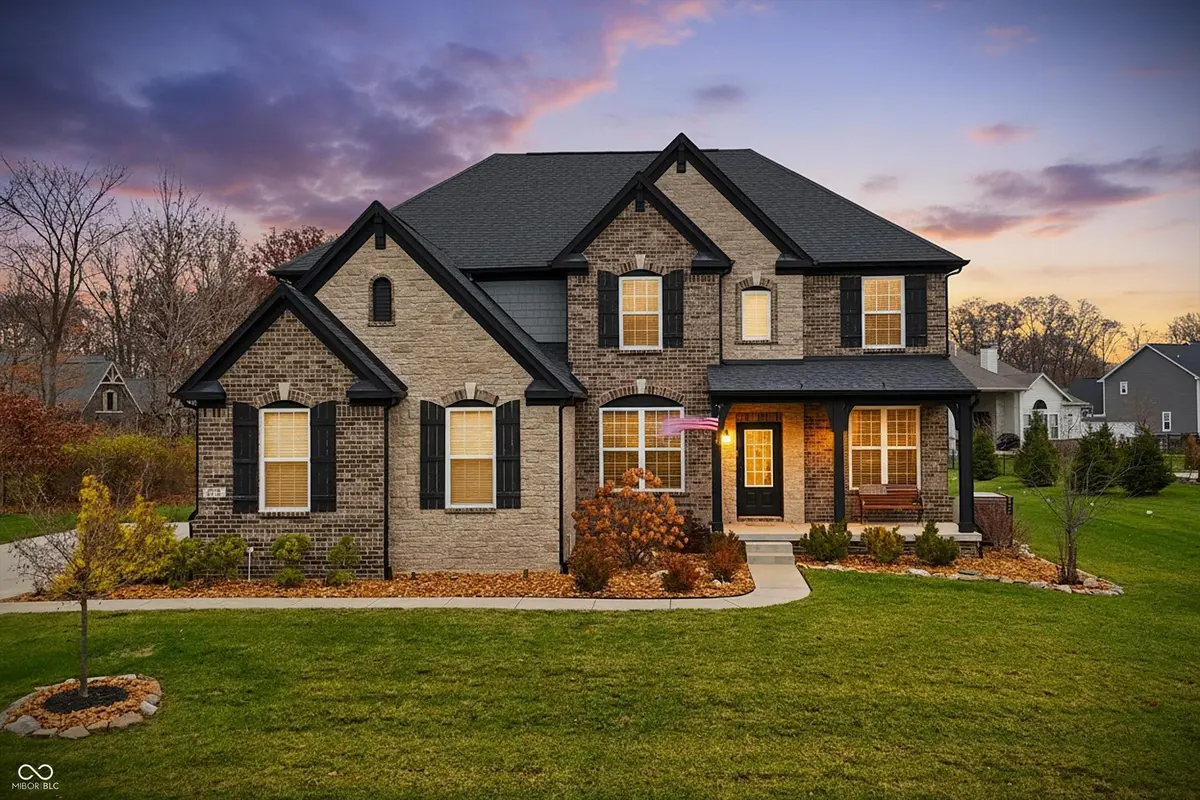
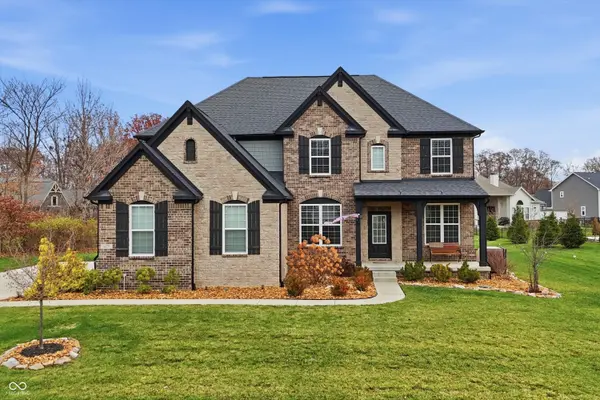
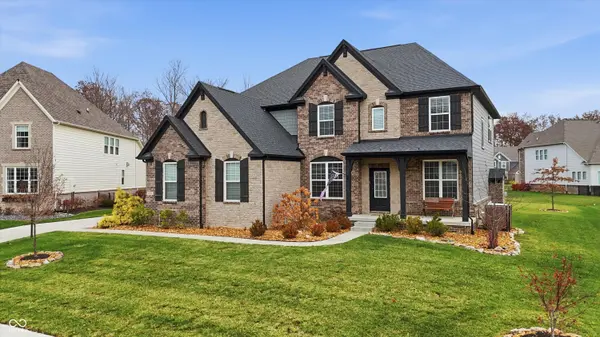
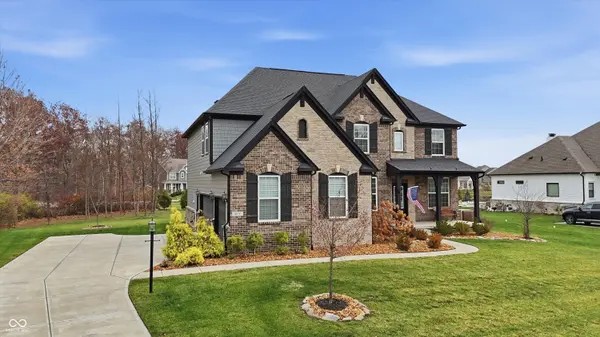
This remarkable Ridge at Flat Forks 5 year old STUNNER has EVERYTHING you're looking for! Situated on a quiet cul-de-sac, and is a testament to modern convenience and shows like a model home. Open concept living at it's finest! A spacious gourmet kitchen offers high-end finishes and all kitchen appliances stay, water filtration system are included, ample storage space and soft close cabinets, large center island that doubles as a breakfast bar. High ceilings and large windows enhance the feeling of spaciousness. The cozy family room offers a stone fireplace that will warm you on all those cold winter nights. A Large Dining room and office. Second floor offers an Owner's Suite that is a true sanctuary, featuring a spa-inspired en-suite bath with separate shower, walk-in closet and double vanities. Three additional bedrooms, full bath, laundry room and a large loft round out the upstairs. The spacious basement includes a Large rec room plumbed for a wet bar, like new pool table which is included. Theater room with high end floor remote rising screen to have all those family movie nights is also included, Unfinished space which can be an additional bedroom but currently being used as storage and work out space. Beautifully landscaped yard with a private covered patio, with fireplace great for all your entertaining needs. So many extras included in this beautiful home. Enjoy the community pool, clubhouse, park. See it today and make it yours tomorrow!
Location
State IN
County Hamilton
Rooms
Basement Ceiling - 9+ feet, Egress Window(s), Finished, Full
Interior
Interior Features Kitchen Island, Entrance Foyer, Eat-in Kitchen, Wired for Data, Pantry, Walk-In Closet(s)
Heating Natural Gas
Cooling Central Air
Fireplaces Number 2
Fireplaces Type Family Room, Outside
Fireplace Y
Appliance Gas Cooktop, Dishwasher, Disposal, Microwave, Double Oven, Refrigerator, Water Heater, Water Purifier
Exterior
Garage Spaces 3.0
Water Access Desc Private
Building
Story Three Or More
Foundation Full, Poured Concrete
Water Private
Architectural Style Traditional
Structure Type Brick,Cement Siding
New Construction false
Schools
School District Hamilton Southeastern Schools
Others
Ownership Mandatory Fee
Read Less
Want to know what your home might be worth? Contact us for a FREE valuation!

Our team is ready to help you sell your home for the highest possible price ASAP

© 2026 All listing information is courtesy of MIBOR Broker Listing Cooperative(R) as distributed by MLS Grid. All rights reserved.
NEARBY SCHOOLS & BUSINESSES