


$312,000
$315,000
1.0%For more information regarding the value of a property, please contact us for a free consultation.
7716 Tanager LN Indianapolis, IN 46256
3 Beds
2 Baths
1,518 SqFt
Key Details
Sold Price $312,000
Property Type Single Family Home
Sub Type Single Family Residence
Listing Status Sold
Purchase Type For Sale
Square Footage 1,518 sqft
Price per Sqft $205
Subdivision Eaglenest Sub
MLS Listing ID 22073402
Sold Date 02/20/26
Bedrooms 3
Full Baths 2
HOA Fees $43/ann
HOA Y/N Yes
Year Built 1981
Tax Year 2024
Lot Size 0.270 Acres
Acres 0.27
Property Sub-Type Single Family Residence
Property Description
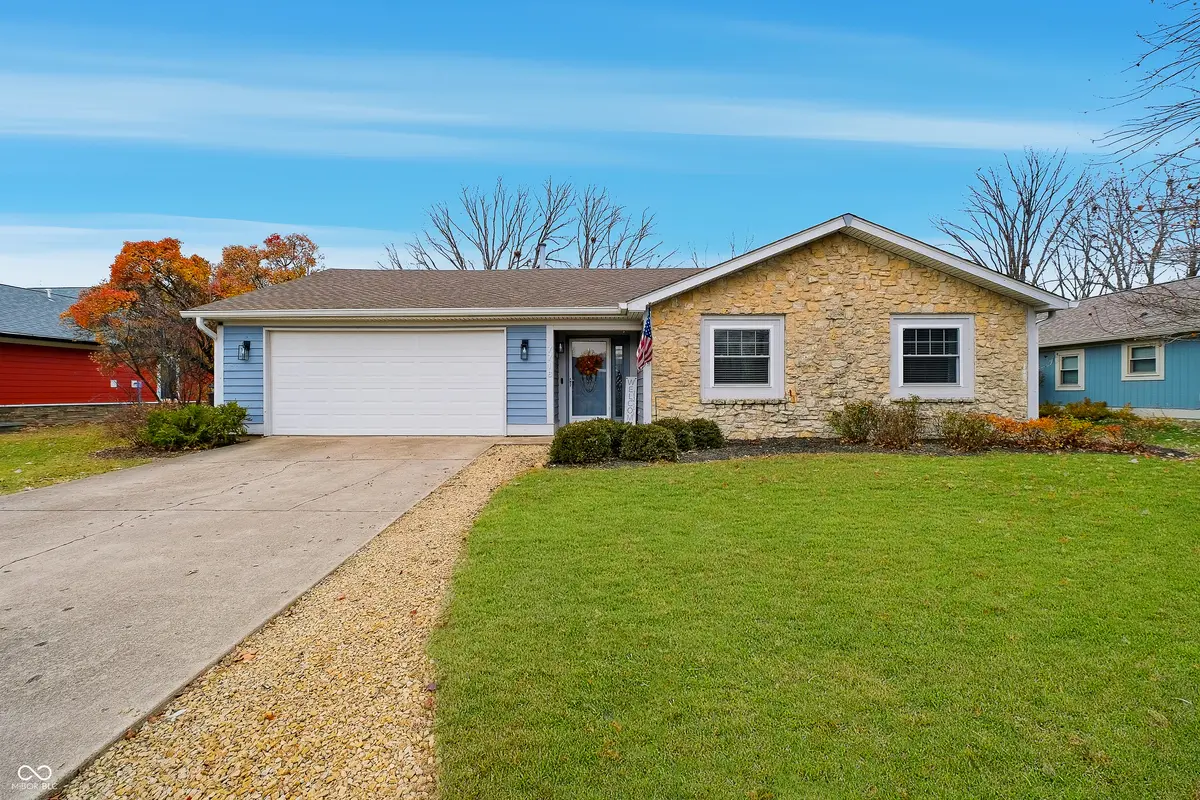
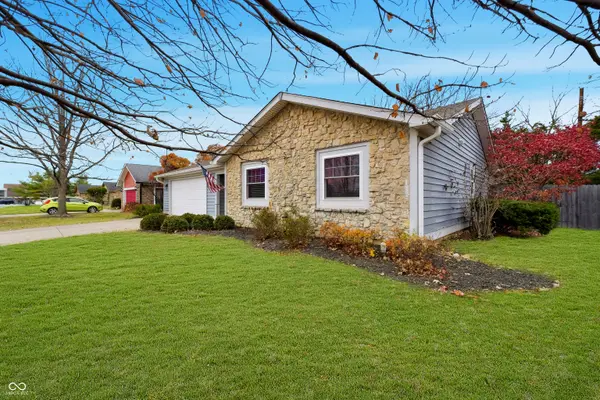
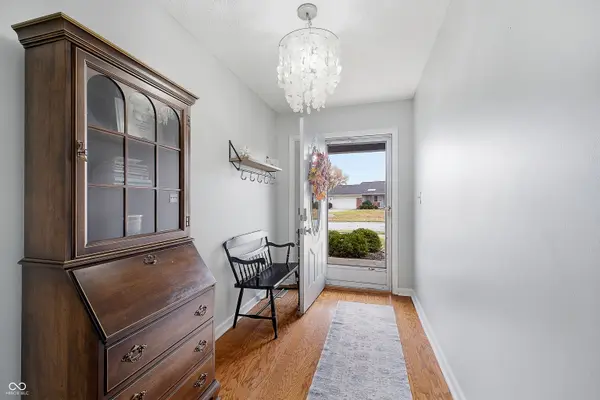
Welcome home to this beautifully maintained 3-bedroom, 2-bath ranch in the highly sought-after Eagle Nest neighborhood. From the moment you step inside, the spacious foyer welcomes you into an inviting open floor plan, highlighted by a vaulted ceiling and a stunning stone wood-burning fireplace that serves as the heart of the home. Thoughtful touches are found throughout, including hardwood floors, crown molding, and updated lighting. The dining room features a charming built-in hutch, adding both character and functionality. The kitchen is bright & cheerful with white quartz countertops, white subway tile backsplash, tile flooring, all appliances included, and a convenient built-in coffee bar-perfect for your morning routine. Both bathrooms feature brand-new tile flooring, and the home offers abundant closet space and storage throughout. Step outside to enjoy a spacious, fully fenced yard complete with a large deck and storage shed. A great private yard, ideal for relaxing, entertaining, or gardening. Located near local schools and just minutes from interstate access and Castleton area restaurants & shopping, this home combines comfort, style, and convenience in one exceptional package.
Location
State IN
County Marion
Rooms
Main Level Bedrooms 3
Interior
Interior Features Cathedral Ceiling(s), Walk-In Closet(s), WoodWorkStain/Painted, Entrance Foyer, Hi-Speed Internet Availbl
Heating Forced Air, Natural Gas
Cooling Central Air
Fireplaces Number 1
Fireplaces Type Great Room, Wood Burning
Equipment Smoke Alarm
Fireplace Y
Appliance Dishwasher, Disposal, Gas Water Heater, MicroHood, Electric Oven, Refrigerator
Exterior
Exterior Feature Storage, Tennis Community
Garage Spaces 2.0
Utilities Available Cable Connected, Natural Gas Connected
View Y/N false
Water Access Desc Public
Building
Story One
Foundation Slab
Water Public
Architectural Style Ranch, Traditional
Structure Type Wood With Stone
New Construction false
Schools
Elementary Schools Crestview Elementary School
Middle Schools Fall Creek Valley Middle School
High Schools Lawrence North High School
School District Msd Lawrence Township
Others
HOA Fee Include Association Home Owners,Clubhouse,Maintenance,ParkPlayground,Snow Removal,Tennis Court(s)
Ownership Planned Unit Dev
Read Less
Want to know what your home might be worth? Contact us for a FREE valuation!

Our team is ready to help you sell your home for the highest possible price ASAP

© 2026 All listing information is courtesy of MIBOR Broker Listing Cooperative(R) as distributed by MLS Grid. All rights reserved.
NEARBY SCHOOLS & BUSINESSES