


$234,900
$234,900
For more information regarding the value of a property, please contact us for a free consultation.
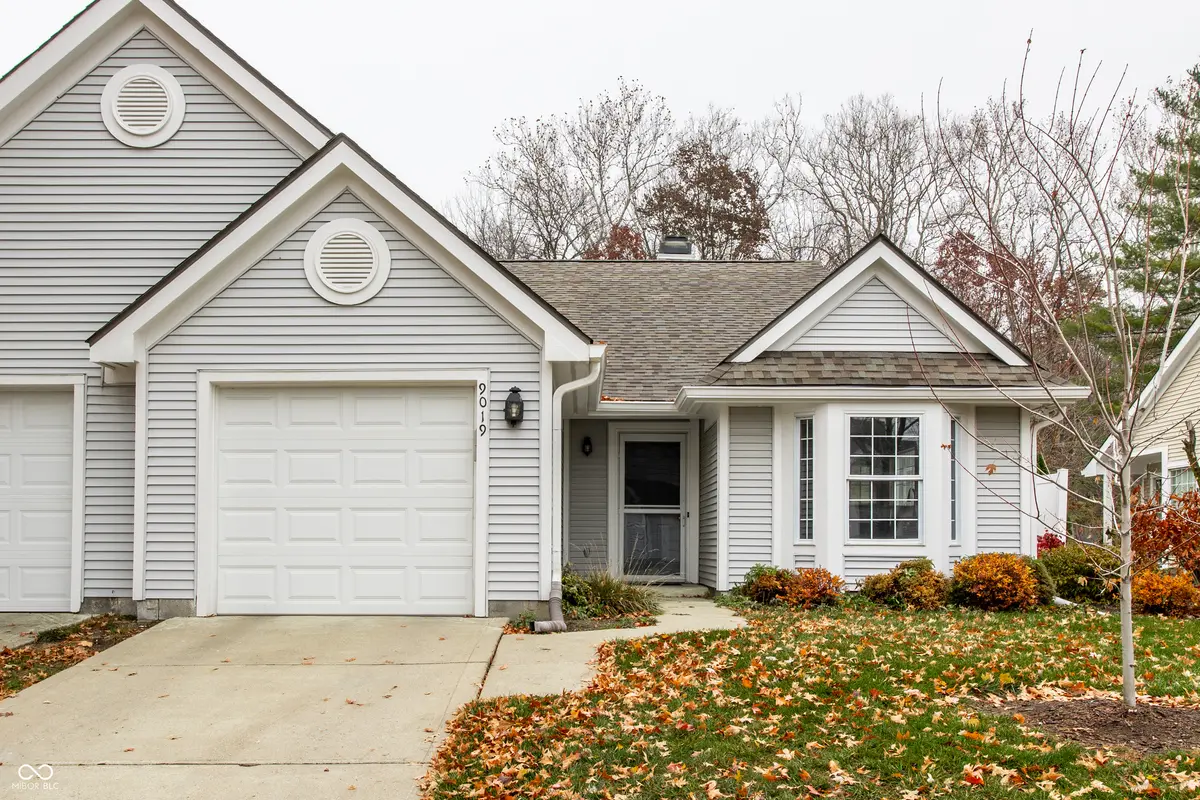
9019 Crook DR Indianapolis, IN 46256
2 Beds
2 Baths
1,034 SqFt
Key Details
Sold Price $234,900
Property Type Single Family Home
Sub Type Single Family Residence
Listing Status Sold
Purchase Type For Sale
Square Footage 1,034 sqft
Price per Sqft $227
Subdivision Cape Cod Village
MLS Listing ID 22074129
Sold Date 03/17/26
Bedrooms 2
Full Baths 2
HOA Fees $166/ann
HOA Y/N Yes
Year Built 1989
Tax Year 2024
Lot Size 4,356 Sqft
Acres 0.1
Property Sub-Type Single Family Residence
Property Description
This beautifully renovated condo in Cape Cod Village is ready to impress! Recently renovated, this unit features incredible updates throughout - some visible and some not. Immediately upon entry, you'll note the home's large windows flooding each space with natural light. The kitchen boasts new appliances, ample granite countertops, and a stunning tile backsplash. A private primary suite awaits in the rear of the home with a large ensuite bathroom with gorgeous renovation, as well as large walk-in closet with custom California Closets refurbishment. A new patio has been enhanced by a privacy fence and additional landscaping, creating a lovely outdoor living space perfect for dining al fresco or outdoor yoga. There is much to love in this exquisite home, situated inside the wonderful Cape Cod Village community.
Location
State IN
County Marion
Rooms
Main Level Bedrooms 2
Kitchen Kitchen Updated
Interior
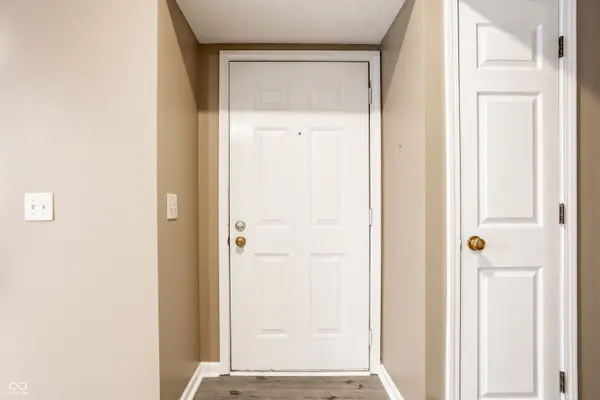
Interior Features High Ceilings, Entrance Foyer, Paddle Fan, Pantry, Walk-In Closet(s)
Heating Forced Air
Cooling Central Air
Fireplaces Number 1
Fireplaces Type Great Room, Wood Burning
Fireplace Y
Appliance Dishwasher, Dryer, Disposal, Microwave, Electric Oven, Refrigerator, Washer, Water Heater
Exterior
Garage Spaces 1.0
Water Access Desc Public
Building
Story One
Foundation Slab
Water Public
Architectural Style Traditional
Structure Type Vinyl Siding
New Construction false
Schools
School District Msd Lawrence Township
Others
HOA Fee Include Association Home Owners,Maintenance,Snow Removal
Ownership Mandatory Fee
Read Less
Want to know what your home might be worth? Contact us for a FREE valuation!

Our team is ready to help you sell your home for the highest possible price ASAP

© 2026 All listing information is courtesy of MIBOR Broker Listing Cooperative(R) as distributed by MLS Grid. All rights reserved.
NEARBY SCHOOLS & BUSINESSES