




$575,000
$575,000
For more information regarding the value of a property, please contact us for a free consultation.
5573 Pecan CT Noblesville, IN 46062
4 Beds
4 Baths
4,692 SqFt
Key Details
Sold Price $575,000
Property Type Single Family Home
Sub Type Single Family Residence
Listing Status Sold
Purchase Type For Sale
Square Footage 4,692 sqft
Price per Sqft $122
Subdivision Wood Hollow
MLS Listing ID 22074441
Sold Date 01/05/26
Bedrooms 4
Full Baths 3
Half Baths 1
HOA Fees $54/ann
HOA Y/N Yes
Year Built 2019
Tax Year 2024
Lot Size 0.320 Acres
Acres 0.32
Property Sub-Type Single Family Residence
Property Description
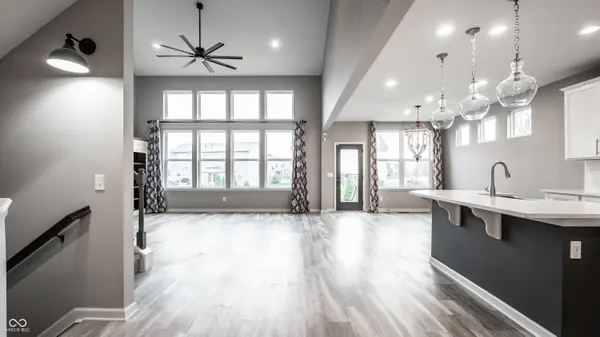
Here's your opportunity to live BIG in the sought-after Wood Hollow community! This stunning 4-bedroom, 3.5-bath multi-level home boasts a spectacular two-story great room with gas fireplace. With a total of 3,361 finished square feet (plus an unfinished basement), this home offers ample space! The open-concept main floor features an eat-in kitchen with an oversized island, a gas cooktop, quartz countertops, and a walk-in pantry. The adjoining dining area is perfect for everyday meals and provides easy access to the fenced backyard. You'll appreciate the dedicated recreation room located on its own level, offering additional private space. The spacious primary suite is also situated on a separate level, providing a tranquil retreat complete with a spa-like bath and a large WIC. Upstairs, you'll find a laundry room, two additional bedrooms connected by a Jack-and-Jill bath, and a fourth bedroom featuring a private en-suite. The main level also includes a private office, a planning center, and a dedicated mudroom. If you need even more space, don't miss the unfinished full basement with 9' ceilings, presenting endless possibilities! 3-car garage and cul-de-sac living. Ideally located near all that Hamilton County has to offer, this home is just waiting for YOU!
Location
State IN
County Hamilton
Rooms
Basement Daylight, Full, Unfinished, Interior Entry
Main Level Bedrooms 1
Kitchen Kitchen Updated
Interior
Interior Features Breakfast Bar, Kitchen Island, Vaulted Ceiling(s), Walk-In Closet(s)
Heating Forced Air
Cooling Central Air
Fireplaces Number 1
Fireplaces Type Gas Log, Living Room
Equipment Sump Pump
Fireplace Y
Appliance Gas Cooktop, Dishwasher, Dryer, Double Oven, Range Hood, Refrigerator, Washer
Exterior
Garage Spaces 3.0
Utilities Available Electricity Connected, Natural Gas Connected
Water Access Desc Public
Building
Story Two
Foundation Concrete Perimeter
Water Public
Architectural Style Traditional
Structure Type Brick,Stone
New Construction false
Schools
Elementary Schools Noble Crossing Elementary School
Middle Schools Noblesville West Middle School
High Schools Noblesville High School
School District Noblesville Schools
Others
HOA Fee Include Entrance Common,Insurance,Management,Snow Removal,Walking Trails
Ownership Mandatory Fee
Read Less
Want to know what your home might be worth? Contact us for a FREE valuation!

Our team is ready to help you sell your home for the highest possible price ASAP

© 2026 All listing information is courtesy of MIBOR Broker Listing Cooperative(R) as distributed by MLS Grid. All rights reserved.
NEARBY SCHOOLS & BUSINESSES