


$342,995
$345,785
0.8%For more information regarding the value of a property, please contact us for a free consultation.
7190 Murph WAY Pendleton, IN 46064
5 Beds
3 Baths
2,465 SqFt
Key Details
Sold Price $342,995
Property Type Single Family Home
Sub Type Single Family Residence
Listing Status Sold
Purchase Type For Sale
Square Footage 2,465 sqft
Price per Sqft $139
Subdivision The Ridge At Fall Creek
MLS Listing ID 22074283
Sold Date 04/28/26
Bedrooms 5
Full Baths 3
HOA Fees $50/Semi-Annually
HOA Y/N Yes
Year Built 2025
Tax Year 2024
Lot Size 6,098 Sqft
Acres 0.14
Property Sub-Type Single Family Residence
Property Description
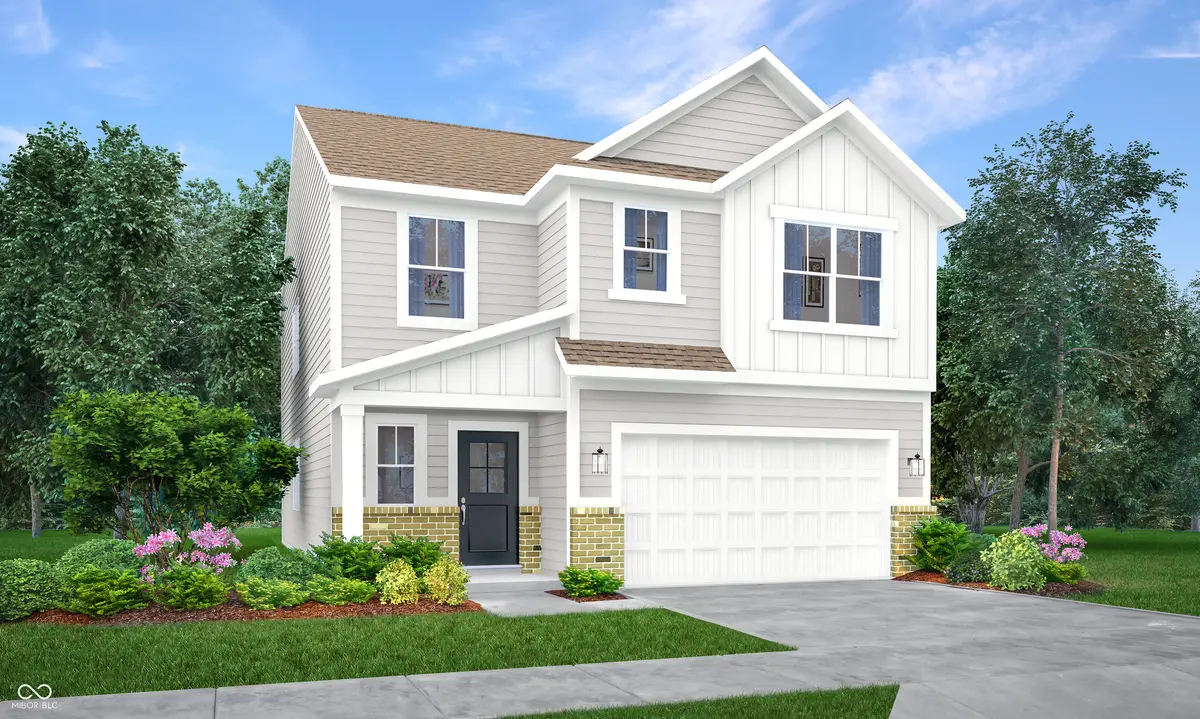
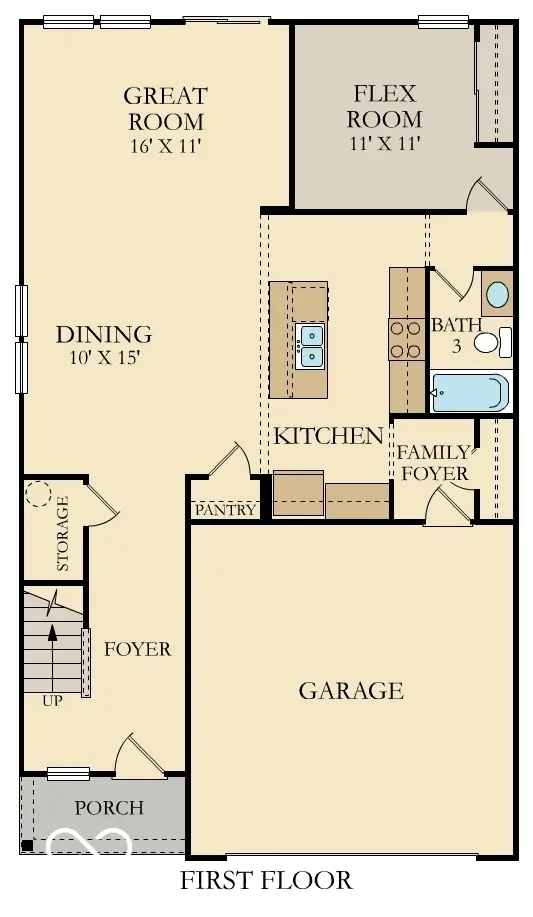
The Venture Collection offers the largest single-family homes available at The Ridge at Fall Creek, an upcoming master-planned community in Ingalls, IN. Homeowners can spend the day making a splash at the onsite swimming pool, bring the kids to the playground, go for a leisurely walk on community trails and engage in a lively pickleball match. Explore scenic Ingalls and its outdoor recreation at Interurban and Jesse Ireton Memorial parks. Nearby, Geist Waterfront Park in Fishers offers swimming, kayaking and trail walks. Shopping, dining and entertainment options are minutes away at Hamilton Town Center, conveniently located off I-69. The first level hosts the Great Room, kitchen and nook, which conveniently share an open floorplan. Also located on the first floor is flex space that could be used as a home office or for additional storage. A bonus room and all four bedrooms including a luxe owner's suite occupy the second level. *Photos/Tour of model may show features not selected in home.
Location
State IN
County Madison
Rooms
Main Level Bedrooms 1
Interior
Interior Features Attic Access, Walk-In Closet(s), Wood Work Painted, Kitchen Island, Pantry, Smart Thermostat
Cooling Central Air
Fireplaces Number 1
Fireplaces Type Electric, Great Room
Equipment Smoke Alarm
Fireplace Y
Appliance Dishwasher, Electric Water Heater, Disposal, MicroHood, Gas Oven, Refrigerator
Exterior
Exterior Feature Smart Lock(s)
Garage Spaces 2.0
Water Access Desc Public
Building
Story Two
Foundation Slab
Water Public
Architectural Style Traditional
Structure Type Brick,Vinyl Siding
New Construction true
Schools
Elementary Schools Maple Ridge Elementary School
Middle Schools Pendleton Heights Middle School
High Schools Pendleton Heights High School
School District South Madison Com Sch Corp
Others
HOA Fee Include Entrance Common,ParkPlayground,Walking Trails
Ownership Mandatory Fee
Read Less
Want to know what your home might be worth? Contact us for a FREE valuation!

Our team is ready to help you sell your home for the highest possible price ASAP

© 2026 All listing information is courtesy of MIBOR Broker Listing Cooperative(R) as distributed by MLS Grid. All rights reserved.
NEARBY SCHOOLS & BUSINESSES