



$315,000
$315,000
For more information regarding the value of a property, please contact us for a free consultation.
5257 Pine Hill DR Noblesville, IN 46062
3 Beds
2 Baths
1,724 SqFt
Key Details
Sold Price $315,000
Property Type Single Family Home
Sub Type Single Family Residence
Listing Status Sold
Purchase Type For Sale
Square Footage 1,724 sqft
Price per Sqft $182
Subdivision Pine Knoll
MLS Listing ID 22071750
Sold Date 03/02/26
Bedrooms 3
Full Baths 2
HOA Y/N No
Year Built 1995
Tax Year 2024
Lot Size 10,018 Sqft
Acres 0.23
Property Sub-Type Single Family Residence
Property Description
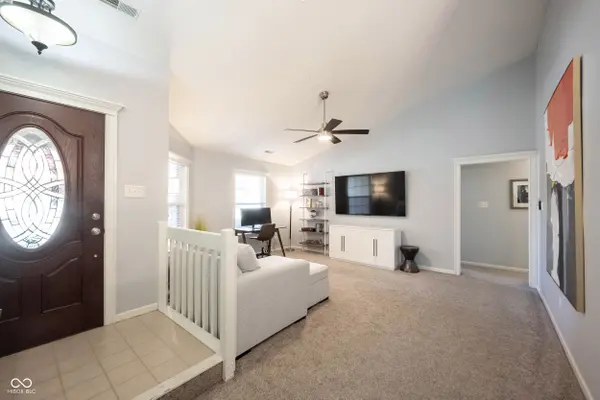
Welcome to this beautifully maintained 3-bedroom, 2-bath ranch in the desirable Pine Knoll community. Light, bright, and thoughtfully updated, this home offers an inviting open-concept layout that seamlessly connects the family room, dining area, and kitchen-perfect for everyday living and entertaining. The family room features a cozy wood-burning fireplace, vaulted ceiling, and a charming stairstep wall that adds character and warmth. A separate living room provides flexible space for a home office, playroom, or additional lounge area. The spacious primary suite includes a private bathroom and a generous walk-in closet with custom built-ins-one of the seller's favorite features-along with additional built-in cabinetry in the bathroom for extra storage and organization. Step outside to a private, fully fenced backyard designed for relaxation and outdoor enjoyment. A large patio, raised garden beds, mature trees, and a fire pit (complete with four ricks of seasoned wood for the new owner) create a serene retreat. Location is another standout feature: moments from downtown Noblesville, you'll enjoy quick access to restaurants, shopping, parks, and everyday conveniences. Newly added sidewalks nearby even provide walkable access across Morse Reservoir-ideal for scenic strolls or dinner by the water. All of this comes within a highly regarded school district. Updated, well cared for, and perfectly situated-this Pine Knoll gem is ready to welcome you home.
Location
State IN
County Hamilton
Rooms
Main Level Bedrooms 3
Interior
Interior Features Cathedral Ceiling(s), Entrance Foyer, Walk-In Closet(s)
Heating Electric, Heat Pump
Cooling Central Air
Fireplaces Number 1
Fireplaces Type Family Room, Wood Burning
Equipment None
Fireplace Y
Appliance Dishwasher, Electric Water Heater, Disposal, Microwave, Electric Oven, Refrigerator
Exterior
Garage Spaces 2.0
Utilities Available Cable Available
View Y/N true
Water Access Desc Public
View Neighborhood
Building
Story One
Foundation Slab
Water Public
Architectural Style Ranch
Structure Type Brick,Vinyl Siding
New Construction false
Schools
Elementary Schools Hazel Dell Elementary School
Middle Schools Noblesville West Middle School
High Schools Noblesville High School
School District Noblesville Schools
Read Less
Want to know what your home might be worth? Contact us for a FREE valuation!

Our team is ready to help you sell your home for the highest possible price ASAP

© 2026 All listing information is courtesy of MIBOR Broker Listing Cooperative(R) as distributed by MLS Grid. All rights reserved.
NEARBY SCHOOLS & BUSINESSES