


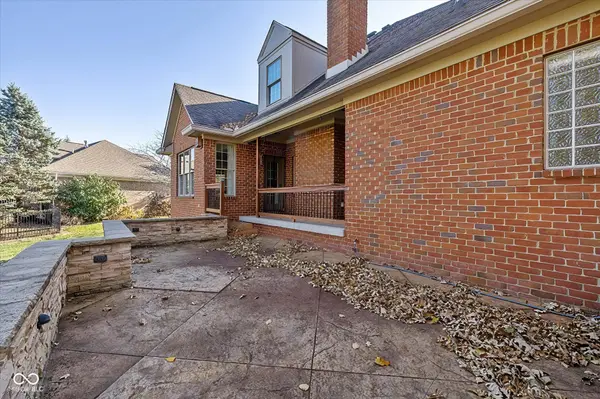
$679,900
$679,900
For more information regarding the value of a property, please contact us for a free consultation.
383 Walnut Woods DR Greenwood, IN 46142
4 Beds
4 Baths
4,927 SqFt
Key Details
Sold Price $679,900
Property Type Single Family Home
Sub Type Single Family Residence
Listing Status Sold
Purchase Type For Sale
Square Footage 4,927 sqft
Price per Sqft $137
Subdivision Walnut Woods
MLS Listing ID 22074381
Sold Date 04/24/26
Bedrooms 4
Full Baths 3
Half Baths 1
HOA Fees $23/ann
HOA Y/N Yes
Year Built 2002
Tax Year 2024
Lot Size 0.490 Acres
Acres 0.49
Property Sub-Type Single Family Residence
Property Description
Welcome to this exquisite 4-bedroom, 3.5-bathroom residence gracefully positioned on a corner lot in the sought-after Walnut Woods community. Designed with both elegance and functionality in mind, this meticulously maintained home boasts a flowing floorplan that invites comfort and sophistication at every turn. The main level opens with a welcoming entryway leading to a private home office, a formal dining room, and a spacious great room that seamlessly connects to the gourmet kitchen. Here, culinary dreams come alive with quartz countertops, a 6-burner gas stove, dual ovens, a double-drawer dishwasher, abundant cabinetry, and a walk-in pantry. An airy breakfast room and screened porch overlook a tranquil pond, offering the perfect setting for morning coffee or evening relaxation. The main level also features a discreetly tucked-away laundry and powder room, along with a luxurious primary retreat complete with a generous walk-in closet and spa-inspired ensuite bathroom with heated floors. Upstairs, two expansive bedrooms with walk-in closets share a well-appointed full bath, while the finished basement provides endless entertainment with a large recreation room, stylish bar, additional living area, and direct access to the garage. A fourth bedroom and full bath ensure comfortable accommodations, while unfinished space offers limitless potential. Outside, lush landscaping and multiple outdoor living areas create a serene backdrop for gatherings and leisure. Perfectly situated near premier shopping, dining, and top-rated schools, this remarkable home embodies the ideal blend of luxury, comfort, and convenience.
Location
State IN
County Johnson
Rooms
Basement Ceiling - 9+ feet
Main Level Bedrooms 1
Kitchen Kitchen Updated
Interior
Interior Features High Ceilings, Kitchen Island, Entrance Foyer, Hardwood Floors, Eat-in Kitchen, Pantry, Supplemental Storage, Walk-In Closet(s), Wood Work Painted, Ceiling Vaulted
Heating Forced Air
Cooling Central Air
Fireplaces Number 1
Fireplaces Type Insert, Gas Log, Great Room
Equipment Radon System, Smoke Alarm, Sump Pump, Sump Pump w/Backup
Fireplace Y
Appliance Gas Cooktop, Dishwasher, Disposal, Gas Water Heater, Exhaust Fan, Oven, Double Oven, Refrigerator, Water Heater
Exterior
Exterior Feature Sprinkler System
Garage Spaces 3.0
Utilities Available Electricity Connected, Natural Gas Connected, Sewer Connected, Water Connected
View Y/N true
Water Access Desc Public
View Water
Building
Story Two
Foundation Full, Block
Water Public
Architectural Style Traditional
Structure Type Brick,Block
New Construction false
Schools
Elementary Schools Sugar Grove Elementary School
Middle Schools Center Grove Middle School North
High Schools Center Grove High School
School District Center Grove Community School Corp
Others
HOA Fee Include Entrance Common
Ownership Mandatory Fee
Read Less
Want to know what your home might be worth? Contact us for a FREE valuation!

Our team is ready to help you sell your home for the highest possible price ASAP

© 2026 All listing information is courtesy of MIBOR Broker Listing Cooperative(R) as distributed by MLS Grid. All rights reserved.
NEARBY SCHOOLS & BUSINESSES