


$375,000
$375,000
For more information regarding the value of a property, please contact us for a free consultation.
117 Meadow LN Fishers, IN 46038
4 Beds
3 Baths
2,290 SqFt
Key Details
Sold Price $375,000
Property Type Single Family Home
Sub Type Single Family Residence
Listing Status Sold
Purchase Type For Sale
Square Footage 2,290 sqft
Price per Sqft $163
Subdivision Sunblest Farms
MLS Listing ID 22074078
Sold Date 02/27/26
Bedrooms 4
Full Baths 2
Half Baths 1
HOA Y/N No
Year Built 1975
Tax Year 2024
Lot Size 0.270 Acres
Acres 0.27
Property Sub-Type Single Family Residence
Property Description
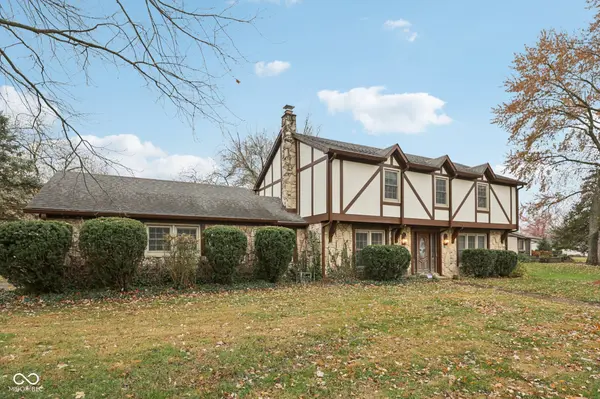
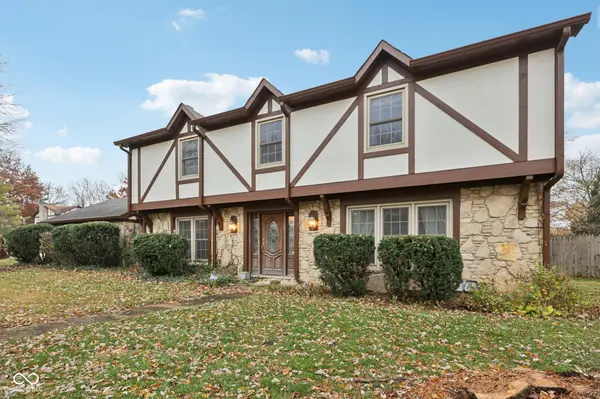
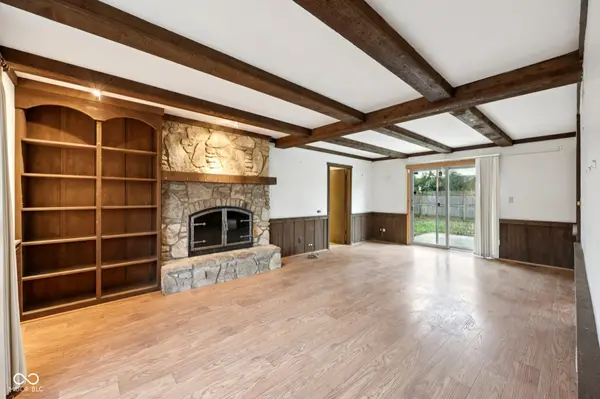
Wonderful one-owner home nestled in Sunblest Farms in the heart of Fishers and just a short walk to Holland Park. Spacious two-story home with 4 bedrooms, 2.5 bathrooms, and a deep 2-car garage with a service door and keypad. This home has one of the largest floorpans in the the neighborhood. Classic tudor home with stone and the wood siding was replaced and painted in the last 3 years. Front door is solid mahogany and the entry is flanked by the living and family room and conveniently leads upstairs or into the kitchen. The living room opens to a large fully fenced backyard with a mini barn, creating an ideal setting for outdoor enjoyment and personalization. Built in 1975, the home has been well cared for and thoughtfully maintained over the years. 1st floor is well laid out with family, living, dining, breakfast and laundry rooms, a kitchan and half bath. Upstairs is complete with 4 spacious bedrooms and 2 full bathrooms. Major systems have been updated, including a Carrier high-efficiency furnace and HVAC (6 years), roof (approximately 9-10 years), and water heater (2 years). Appliances and the washer and dryer are also included. Additional features include a solid mahogany front door, tilt-in low-E argon-filled windows (approximately 15-20 years), a stone fireplace with custom Pennsylvania forged glass doors, Dupont laminate flooring, an electronic lock on the back door, and a key-coded entry into deep garage with service door. Back yard has a mini barn patio, and privacy fence. The home is being sold as-is, offering a fantastic opportunity to personalize cosmetic elements such as carpet, wallpaper, and decor to make it truly your own. Easy access to shopping, restaurants, and Downtown Fishers, with local dining, boutiques, community events, outdoor concerts, and the Nickel Plate Trail, as well as easy access to major roads and interstates for effortless commuting.
Location
State IN
County Hamilton
Rooms
Kitchen Kitchen Country
Interior
Interior Features Attic Access, Built-in Features, High Ceilings, Entrance Foyer, Paddle Fan, Hardwood Floors, Hi-Speed Internet Availbl, Eat-in Kitchen, Wired for Data, Pantry, Walk-In Closet(s)
Cooling Central Air
Fireplaces Number 1
Fireplaces Type Family Room, Wood Burning, Masonry, Living Room
Equipment Smoke Alarm
Fireplace Y
Appliance Electric Cooktop, Dishwasher, Dryer, Electric Water Heater, ENERGY STAR Qualified Appliances, Disposal, MicroHood, Microwave, Electric Oven, Range Hood, Refrigerator, Washer
Exterior
Exterior Feature Barn Mini, Lighting
Garage Spaces 2.0
Utilities Available Cable Available, Cable Connected, Electricity Connected, Sewer Connected, Water Connected
View Y/N true
Water Access Desc Public
View Neighborhood, Trees/Woods
Building
Story Two
Foundation Crawl Space
Water Public
Architectural Style Craftsman, Traditional
Structure Type Wood With Stone,Stucco,Stone
New Construction false
Schools
Elementary Schools New Britton Elementary School
Middle Schools Riverside Junior High
High Schools Fishers High School
School District Hamilton Southeastern Schools
Read Less
Want to know what your home might be worth? Contact us for a FREE valuation!

Our team is ready to help you sell your home for the highest possible price ASAP

© 2026 All listing information is courtesy of MIBOR Broker Listing Cooperative(R) as distributed by MLS Grid. All rights reserved.
NEARBY SCHOOLS & BUSINESSES